A Palazzo That Slept Fifty Years
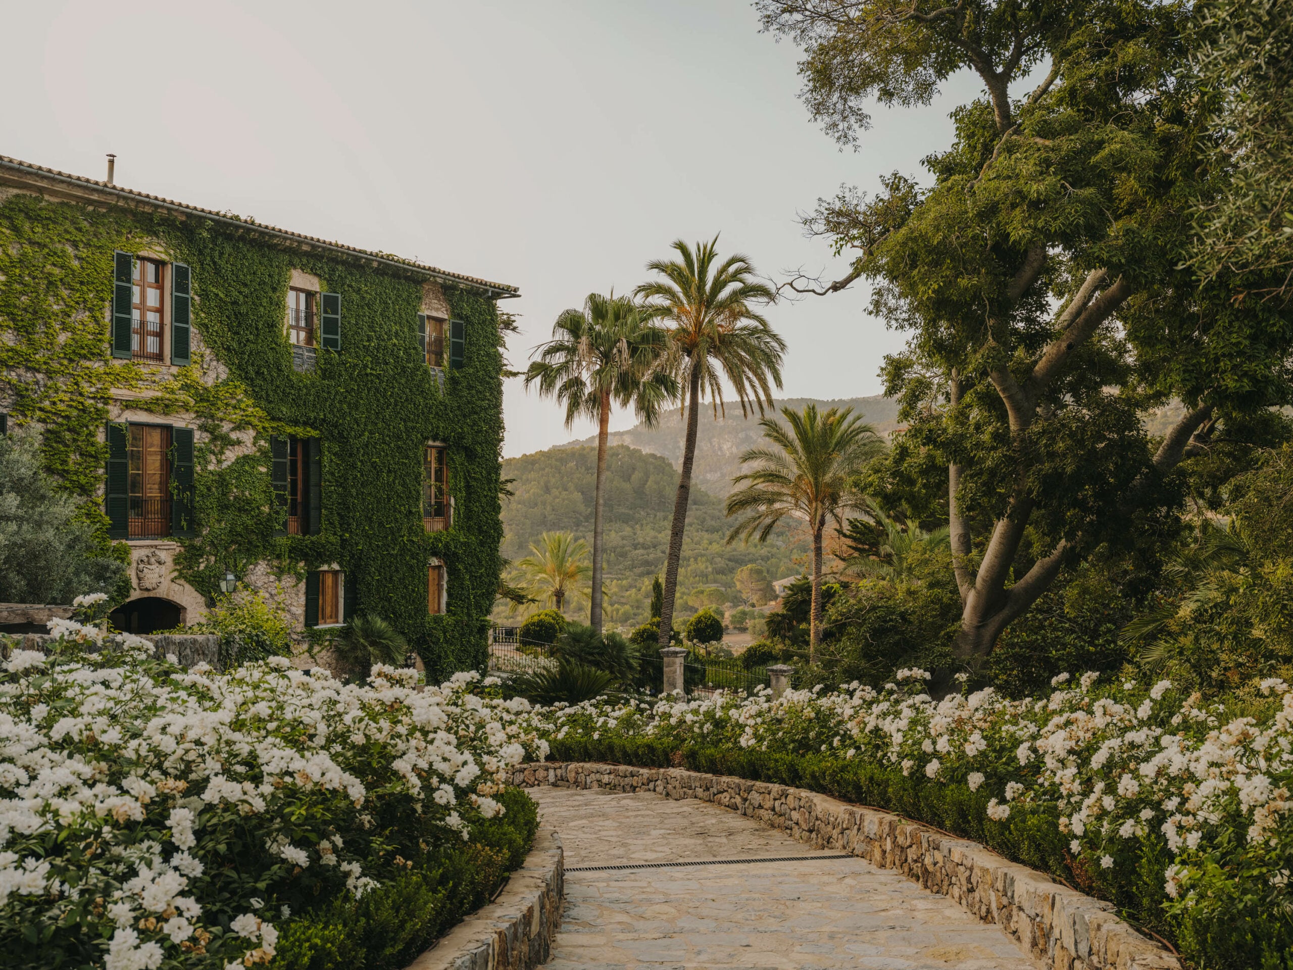
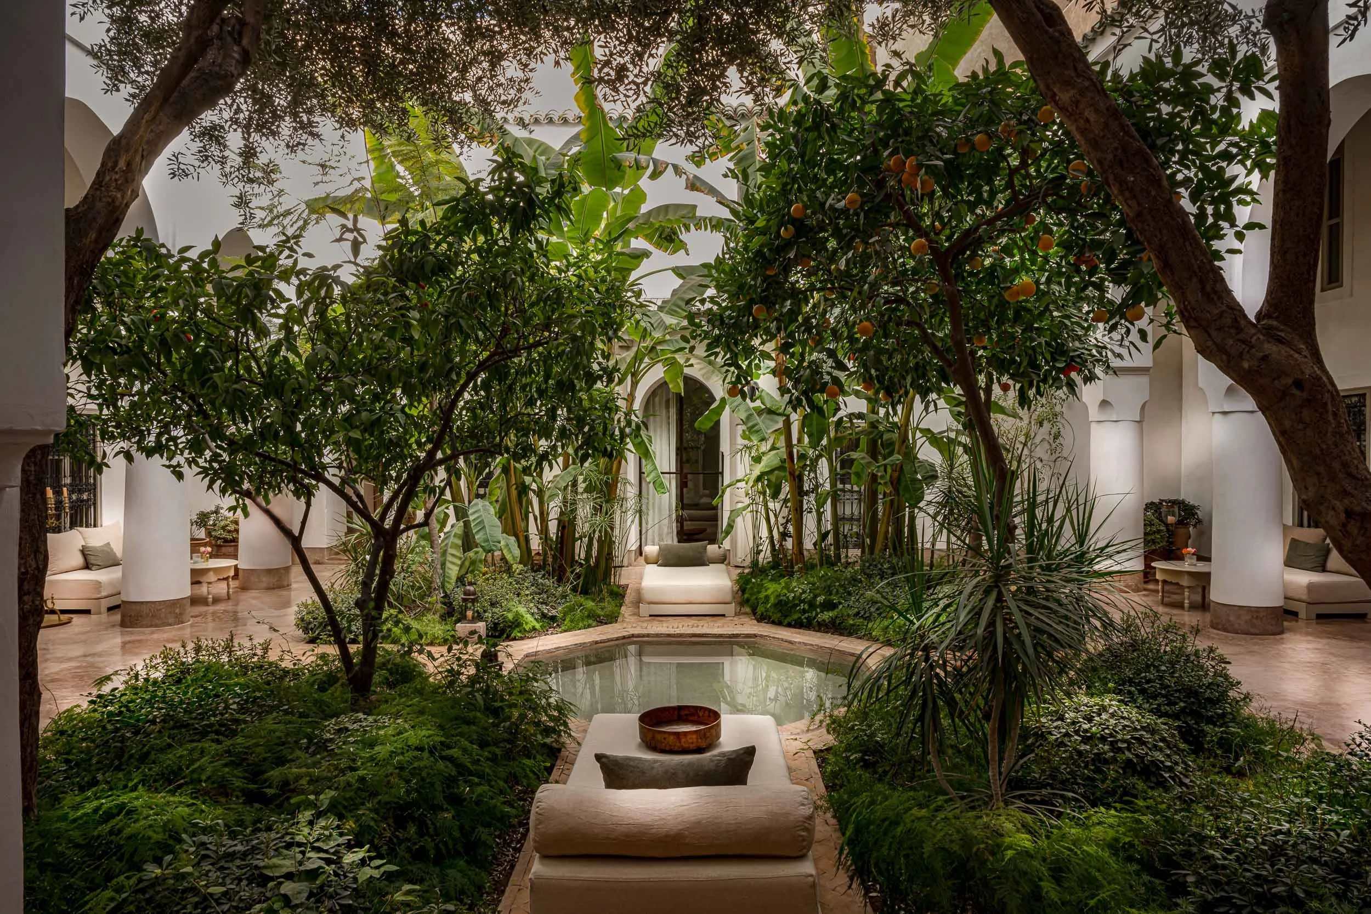
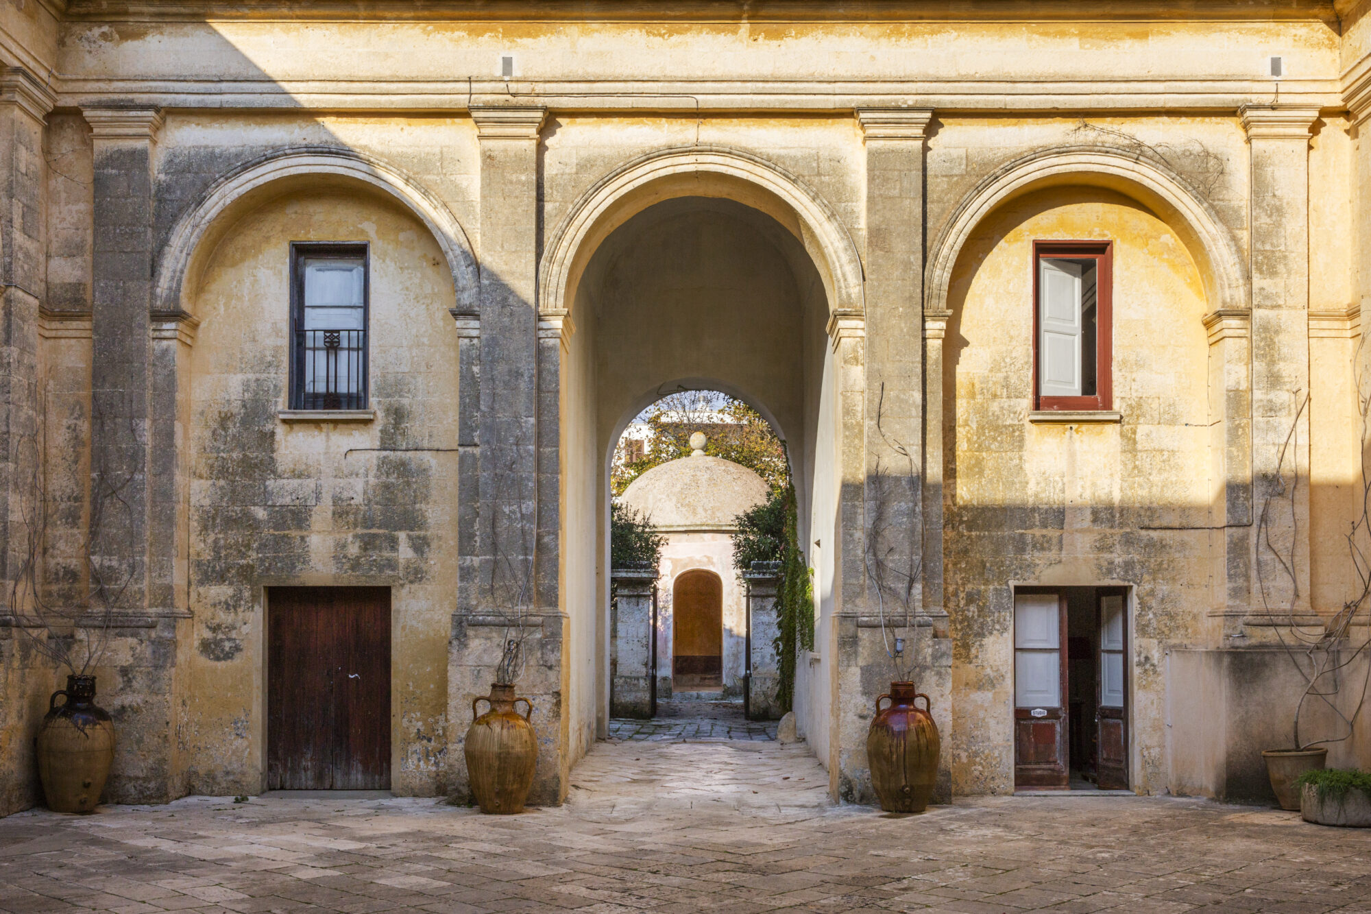
In the centre of Lequile, a village four kilometres from Lecce, a palazzo stood abandoned for more than half a century. Under the grime the floors turned out to be poured terrazzo with two finely made mosaic medallions; above them, star vaults up to five metres high. The studio Valari — Nicolò Lewanski and Federica Russo — restored it for its owner Fabio Moro, setting poured terrazzo, blackened steel, concrete and travertine against the old work in a language they kept deliberately subdued rather than imitating it. It is let whole: four bedrooms for eight, three hundred square metres inside and seven hundred of courtyards and garden, with an orange grove, a thirteen-metre pool and a sitting room in the former family chapel.
- Best price guarantee
- Full access to content library
- Personalized itinerary
- A gift for every booking over three nights
- 24/7 support
Photography © Palazzo San Vito.
Rooms & Availability



The Whole House

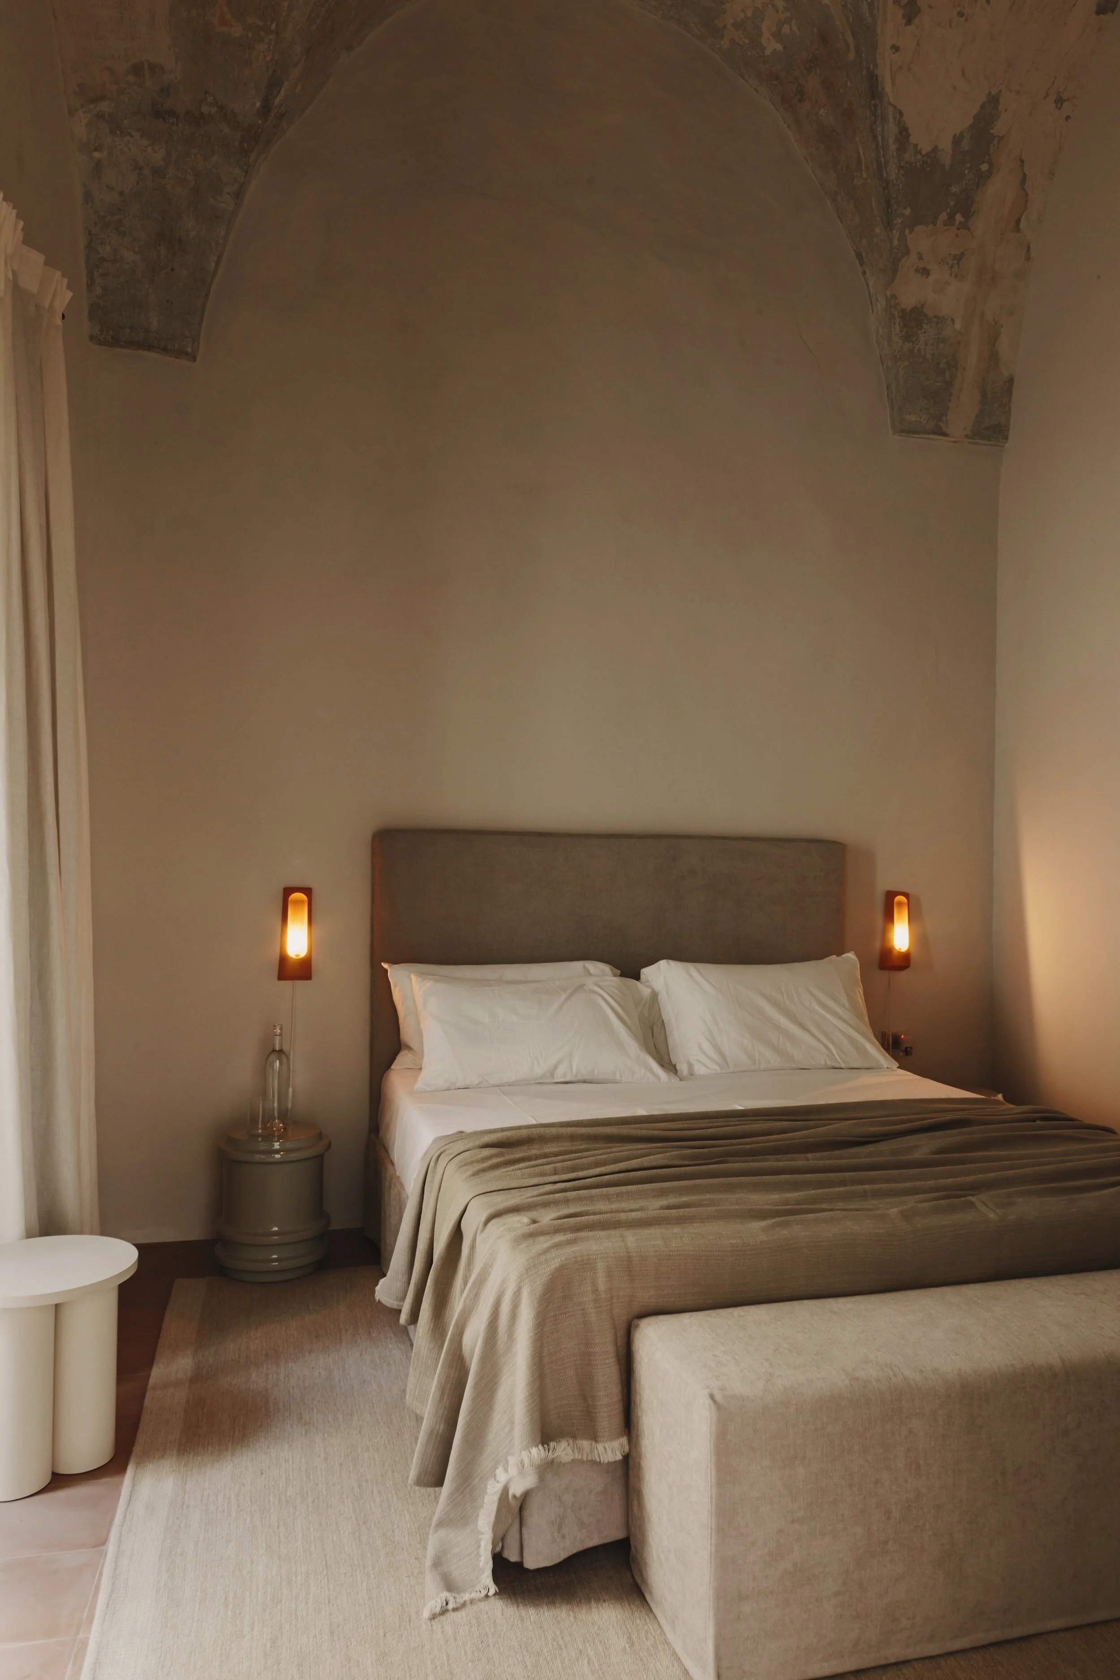
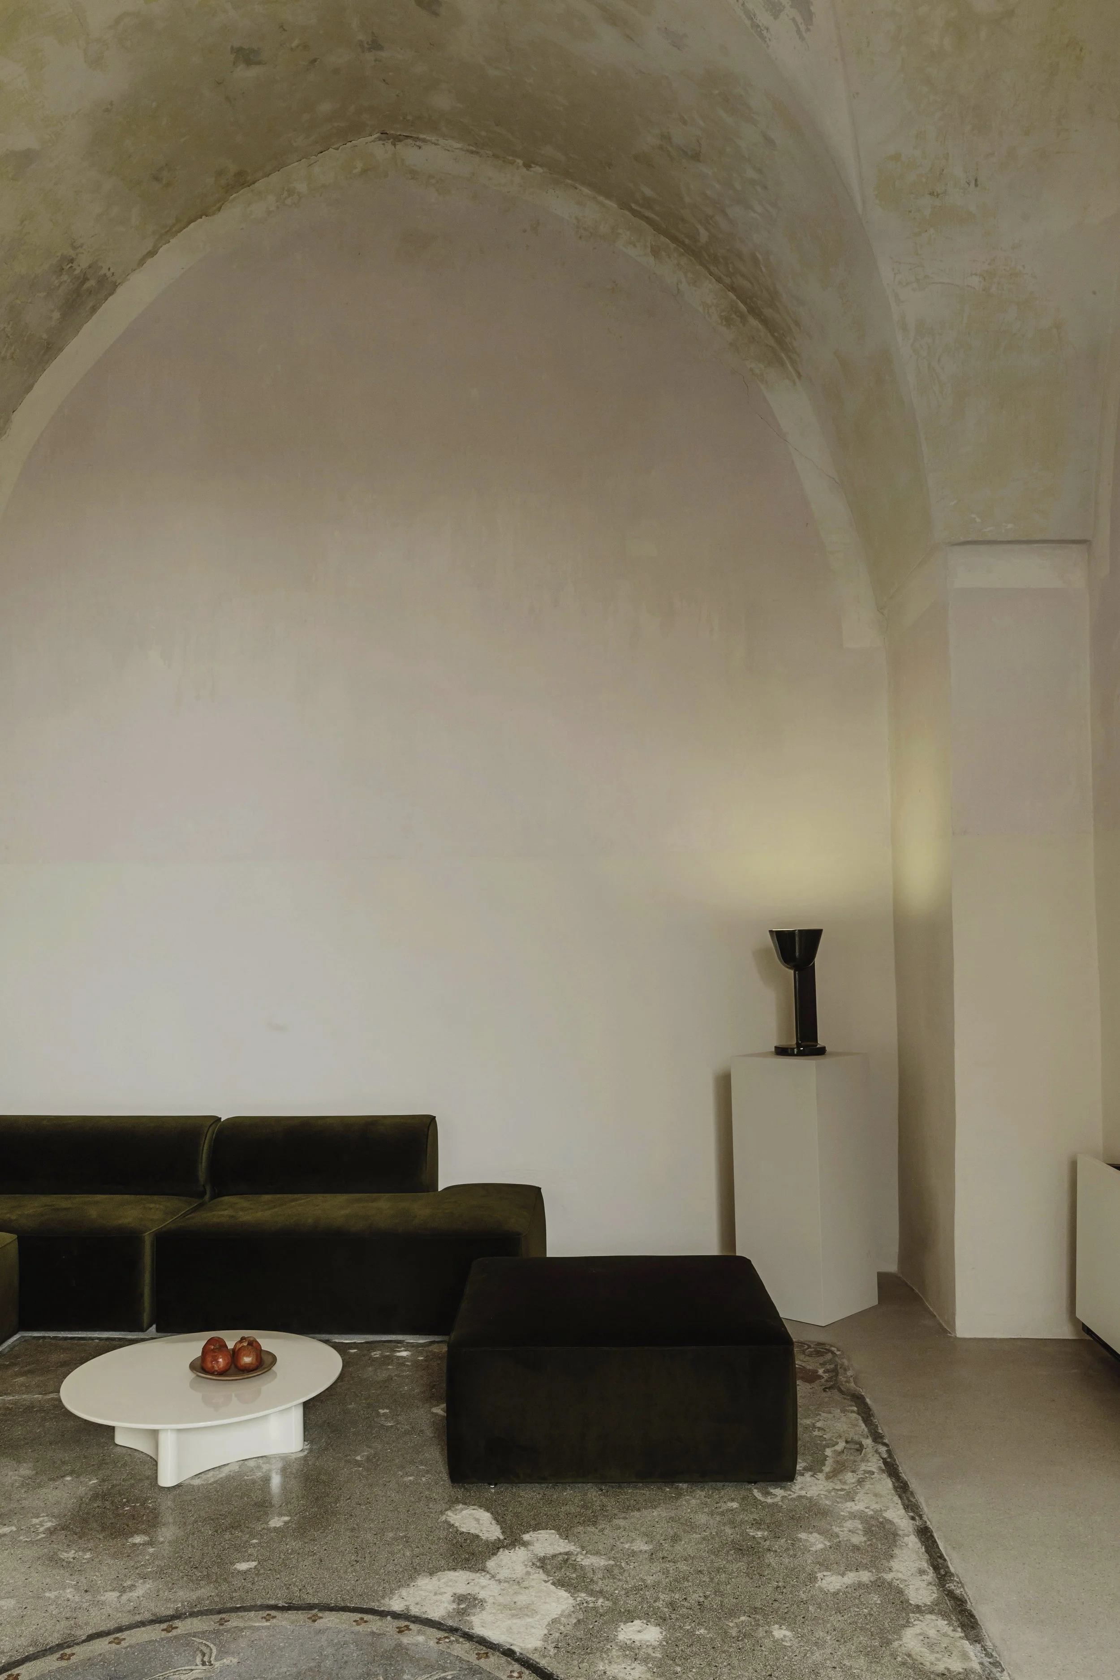
The palazzo is let whole, to one party at a time. Four bedrooms under star vaults, each opening onto a courtyard; a foyer with a stone fireplace, an open kitchen, a table for eight, and the Garden Room in the former chapel.
The Whole House


Why book with us

Best Price Guarantee

Full Access to Content Library

Personalized Itinerary

A Gift with Every Booking

24/7 Support
Amenities
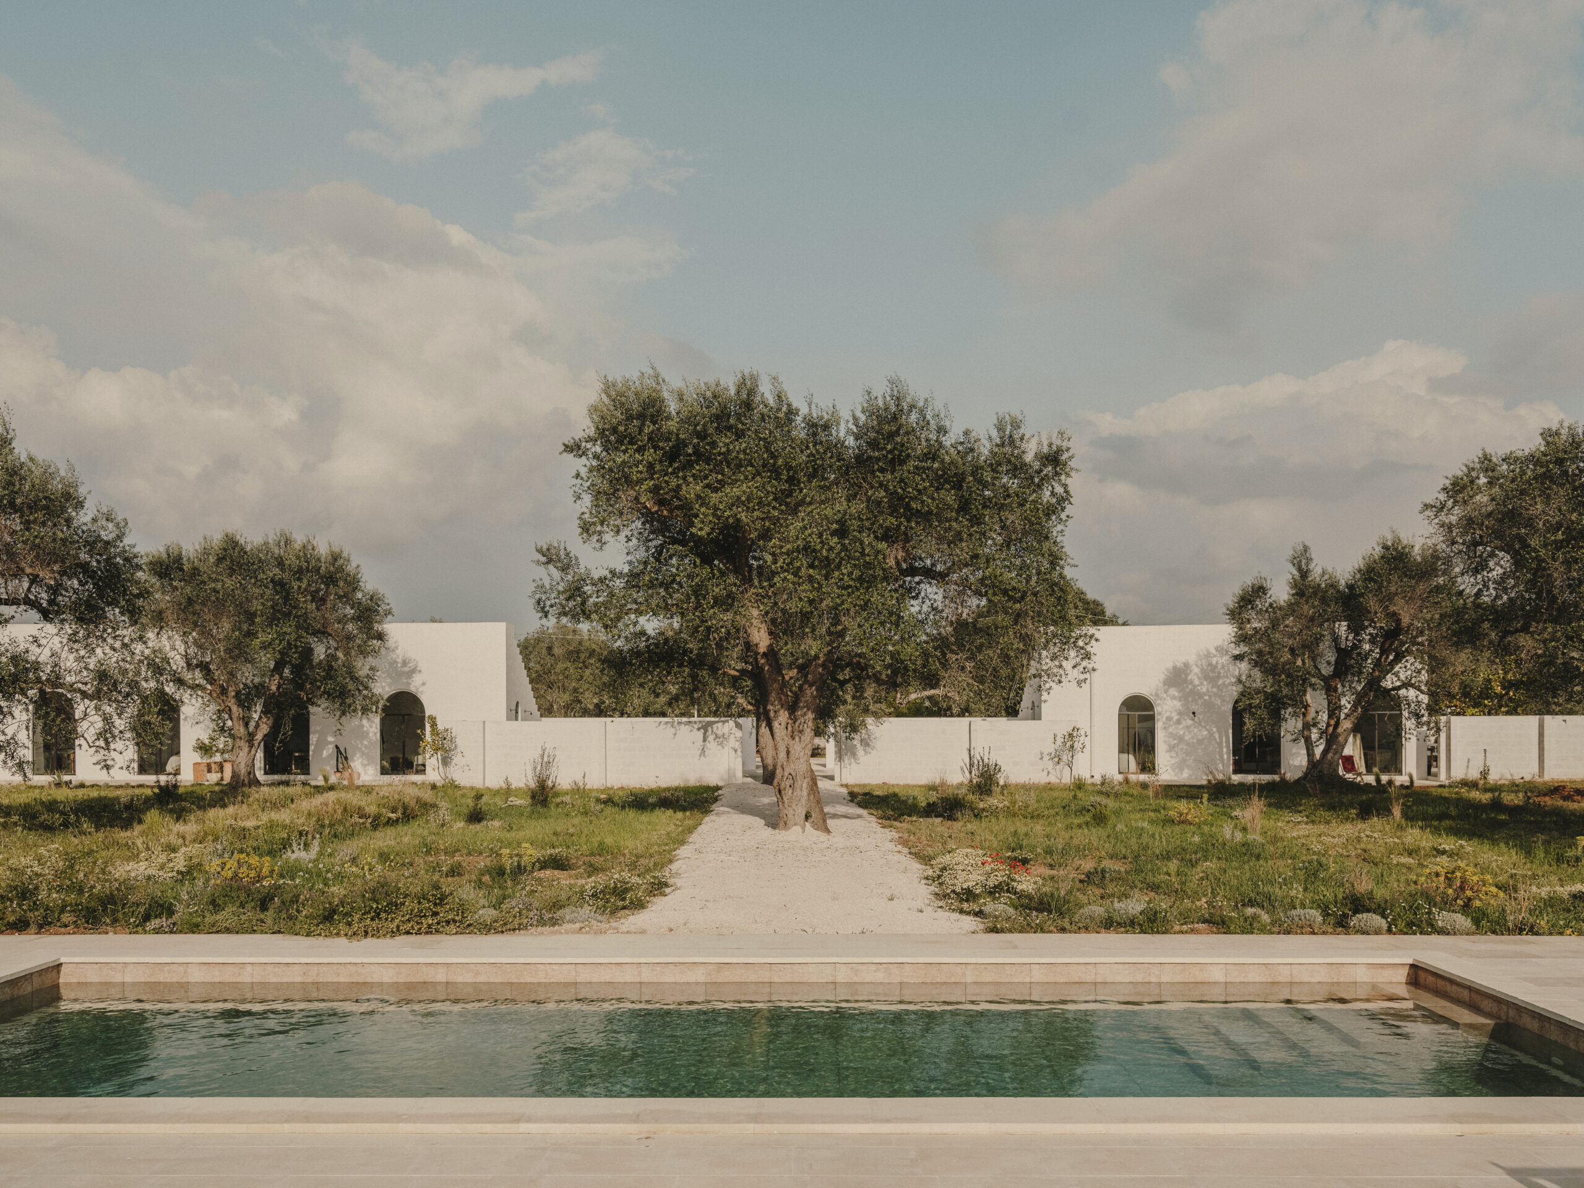
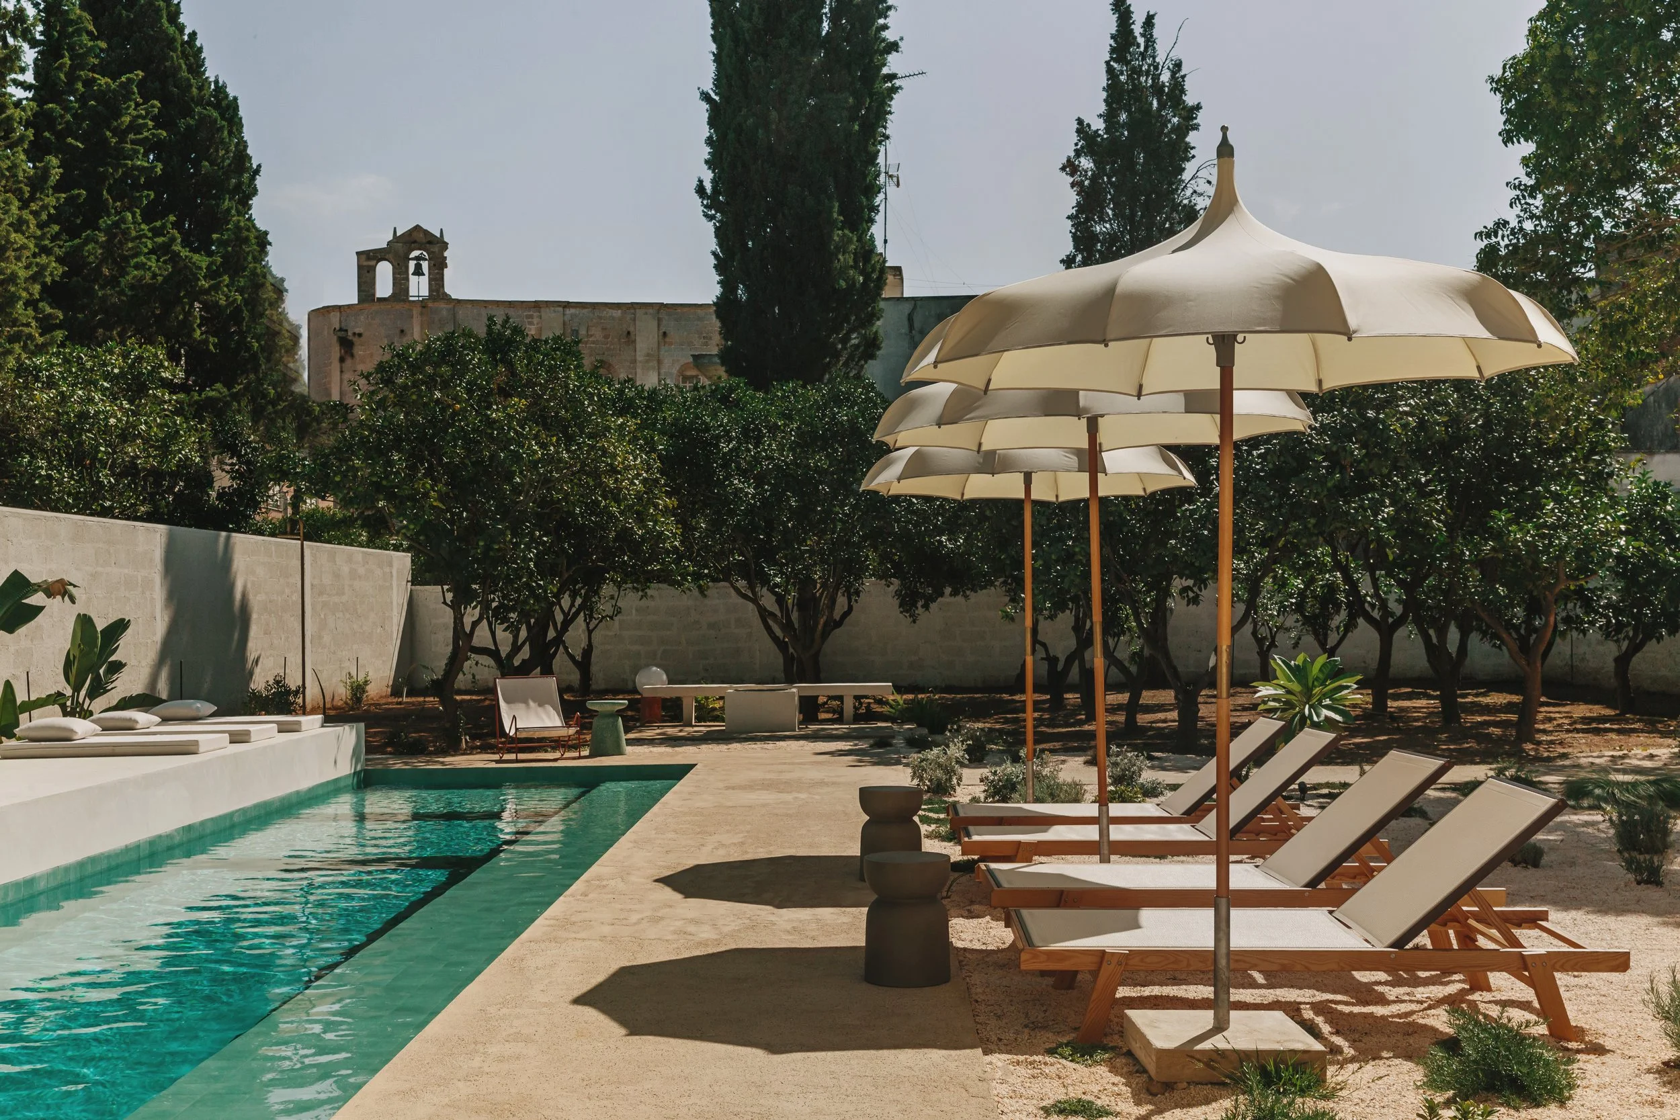
The whole palazzo is yours: two courtyards, a thirteen-metre saltwater pool, an orange grove and a roof terrace level with the church dome.
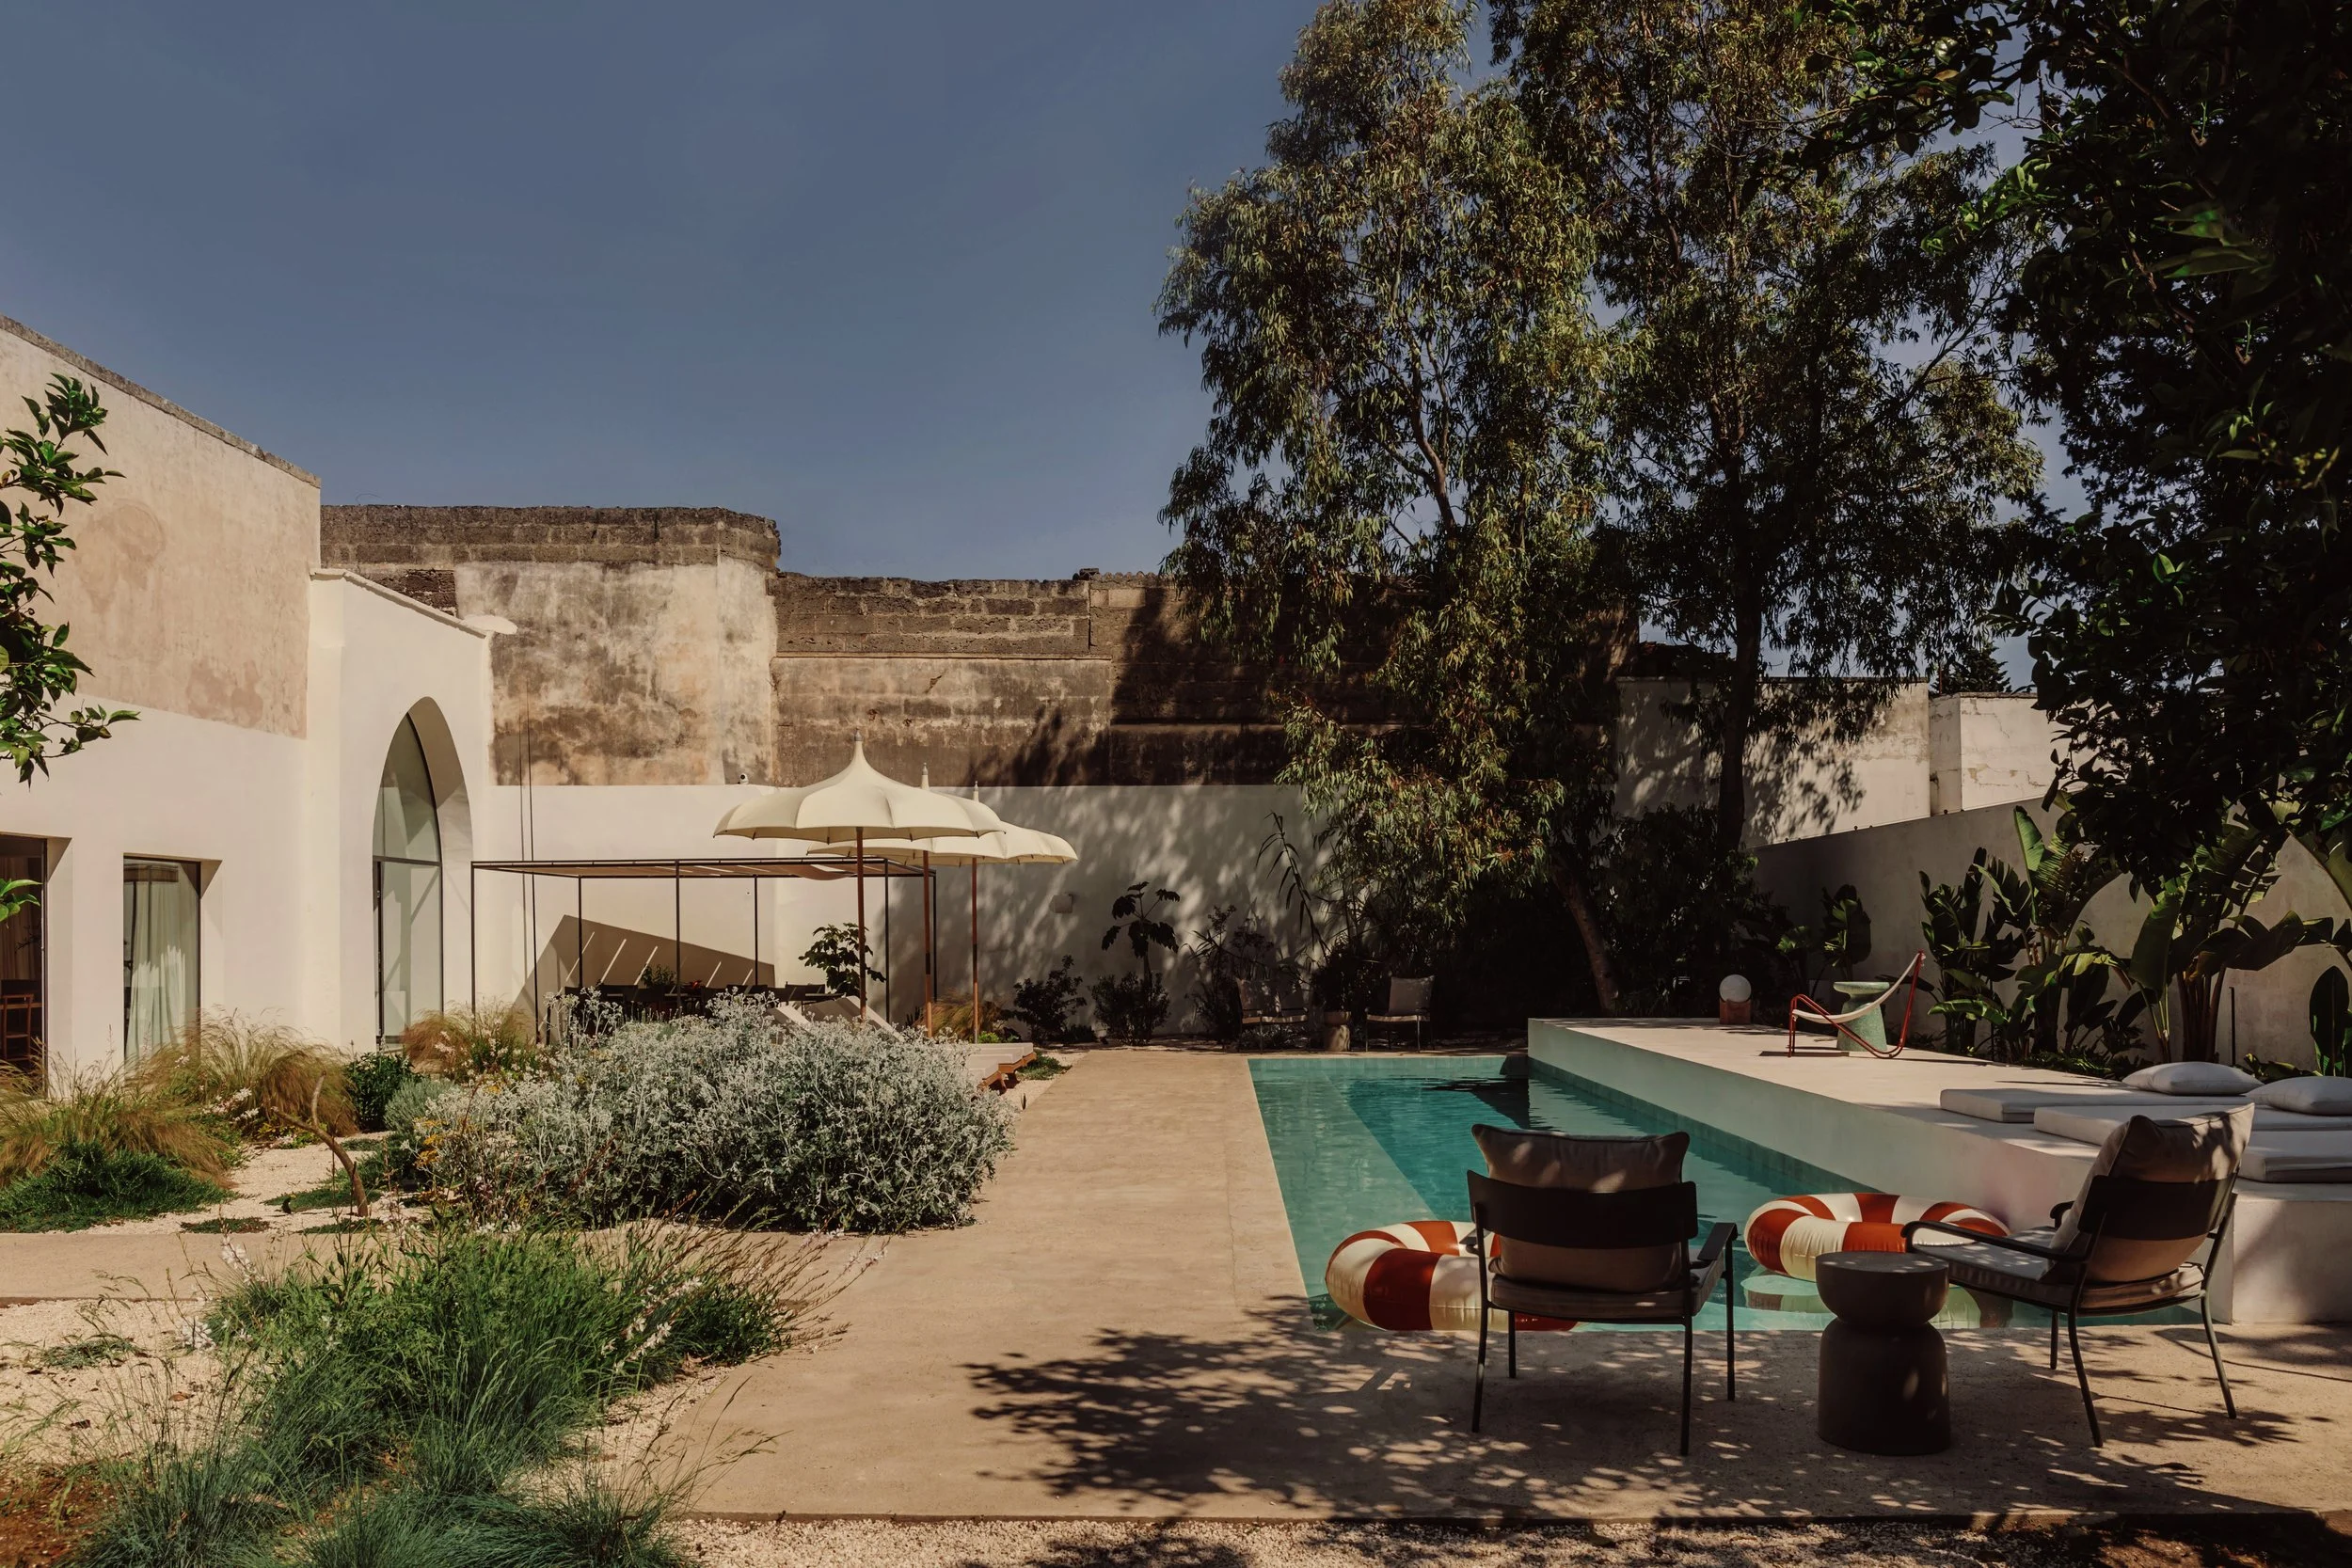
Photography © Palazzo San Vito.
LEQUILE | SEPTEMBER 2026
Four Bedrooms, Two Courtyards and a Sitting Room in the Old Chapel
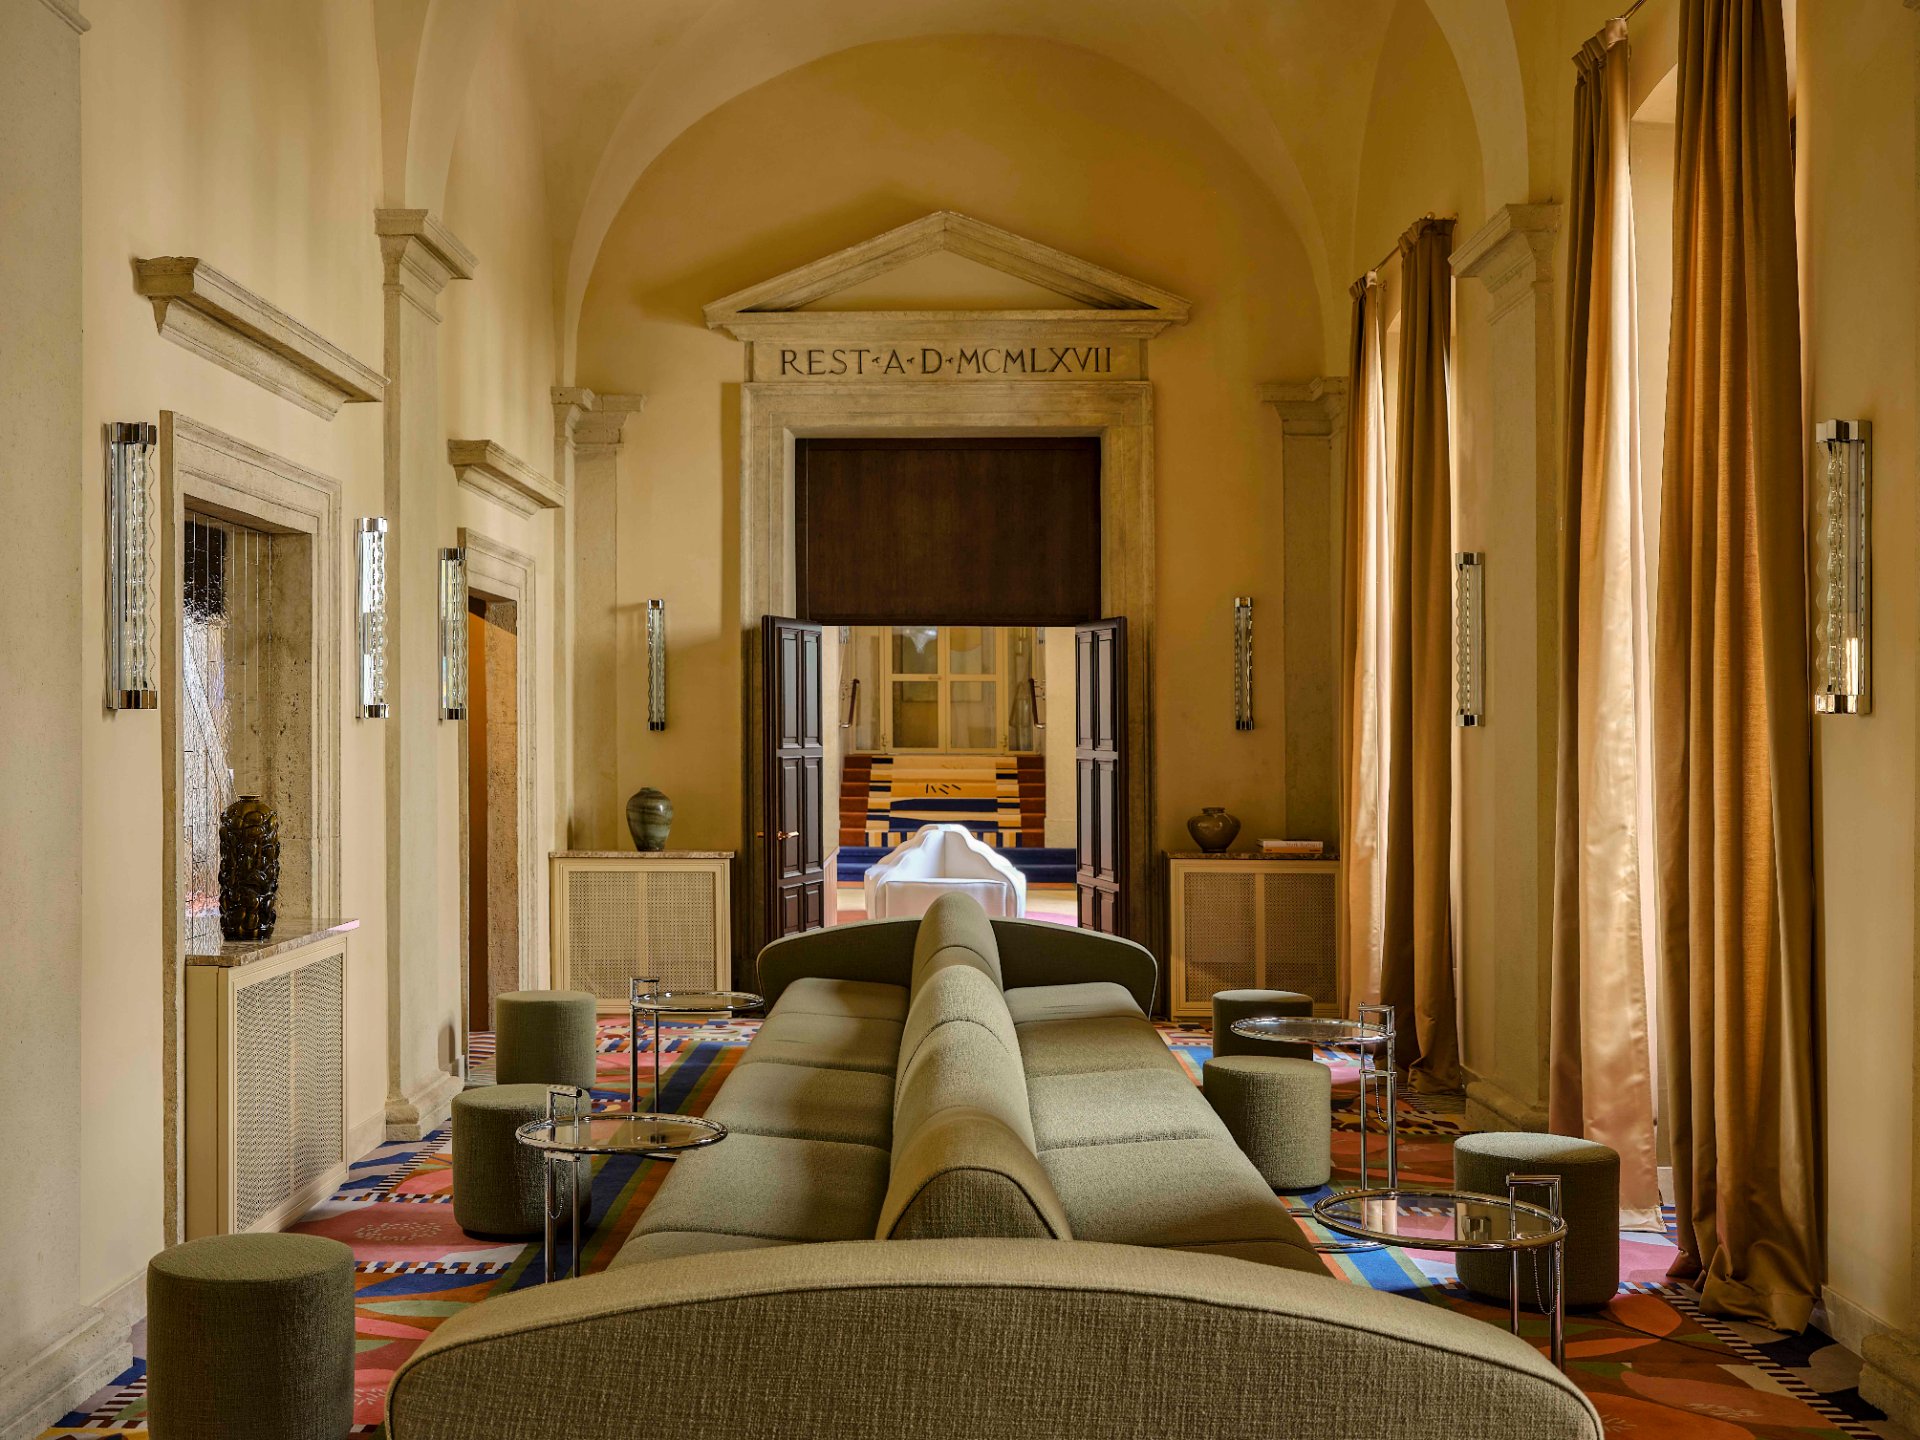
Lequile is a village of eight and a half thousand people four kilometres south of Lecce — close enough to walk to a butcher and a baker, far enough that nothing much happens. Its palazzo is named for San Vito, the town's patron, whose baroque church stands a street away. It had been empty for more than fifty years. When the restorers began, a thick layer of patina covered the floors; underneath were poured terrazzo and two exquisitely made mosaic medallions. The vaults above are stellar — volte a stella — and in places five metres high.
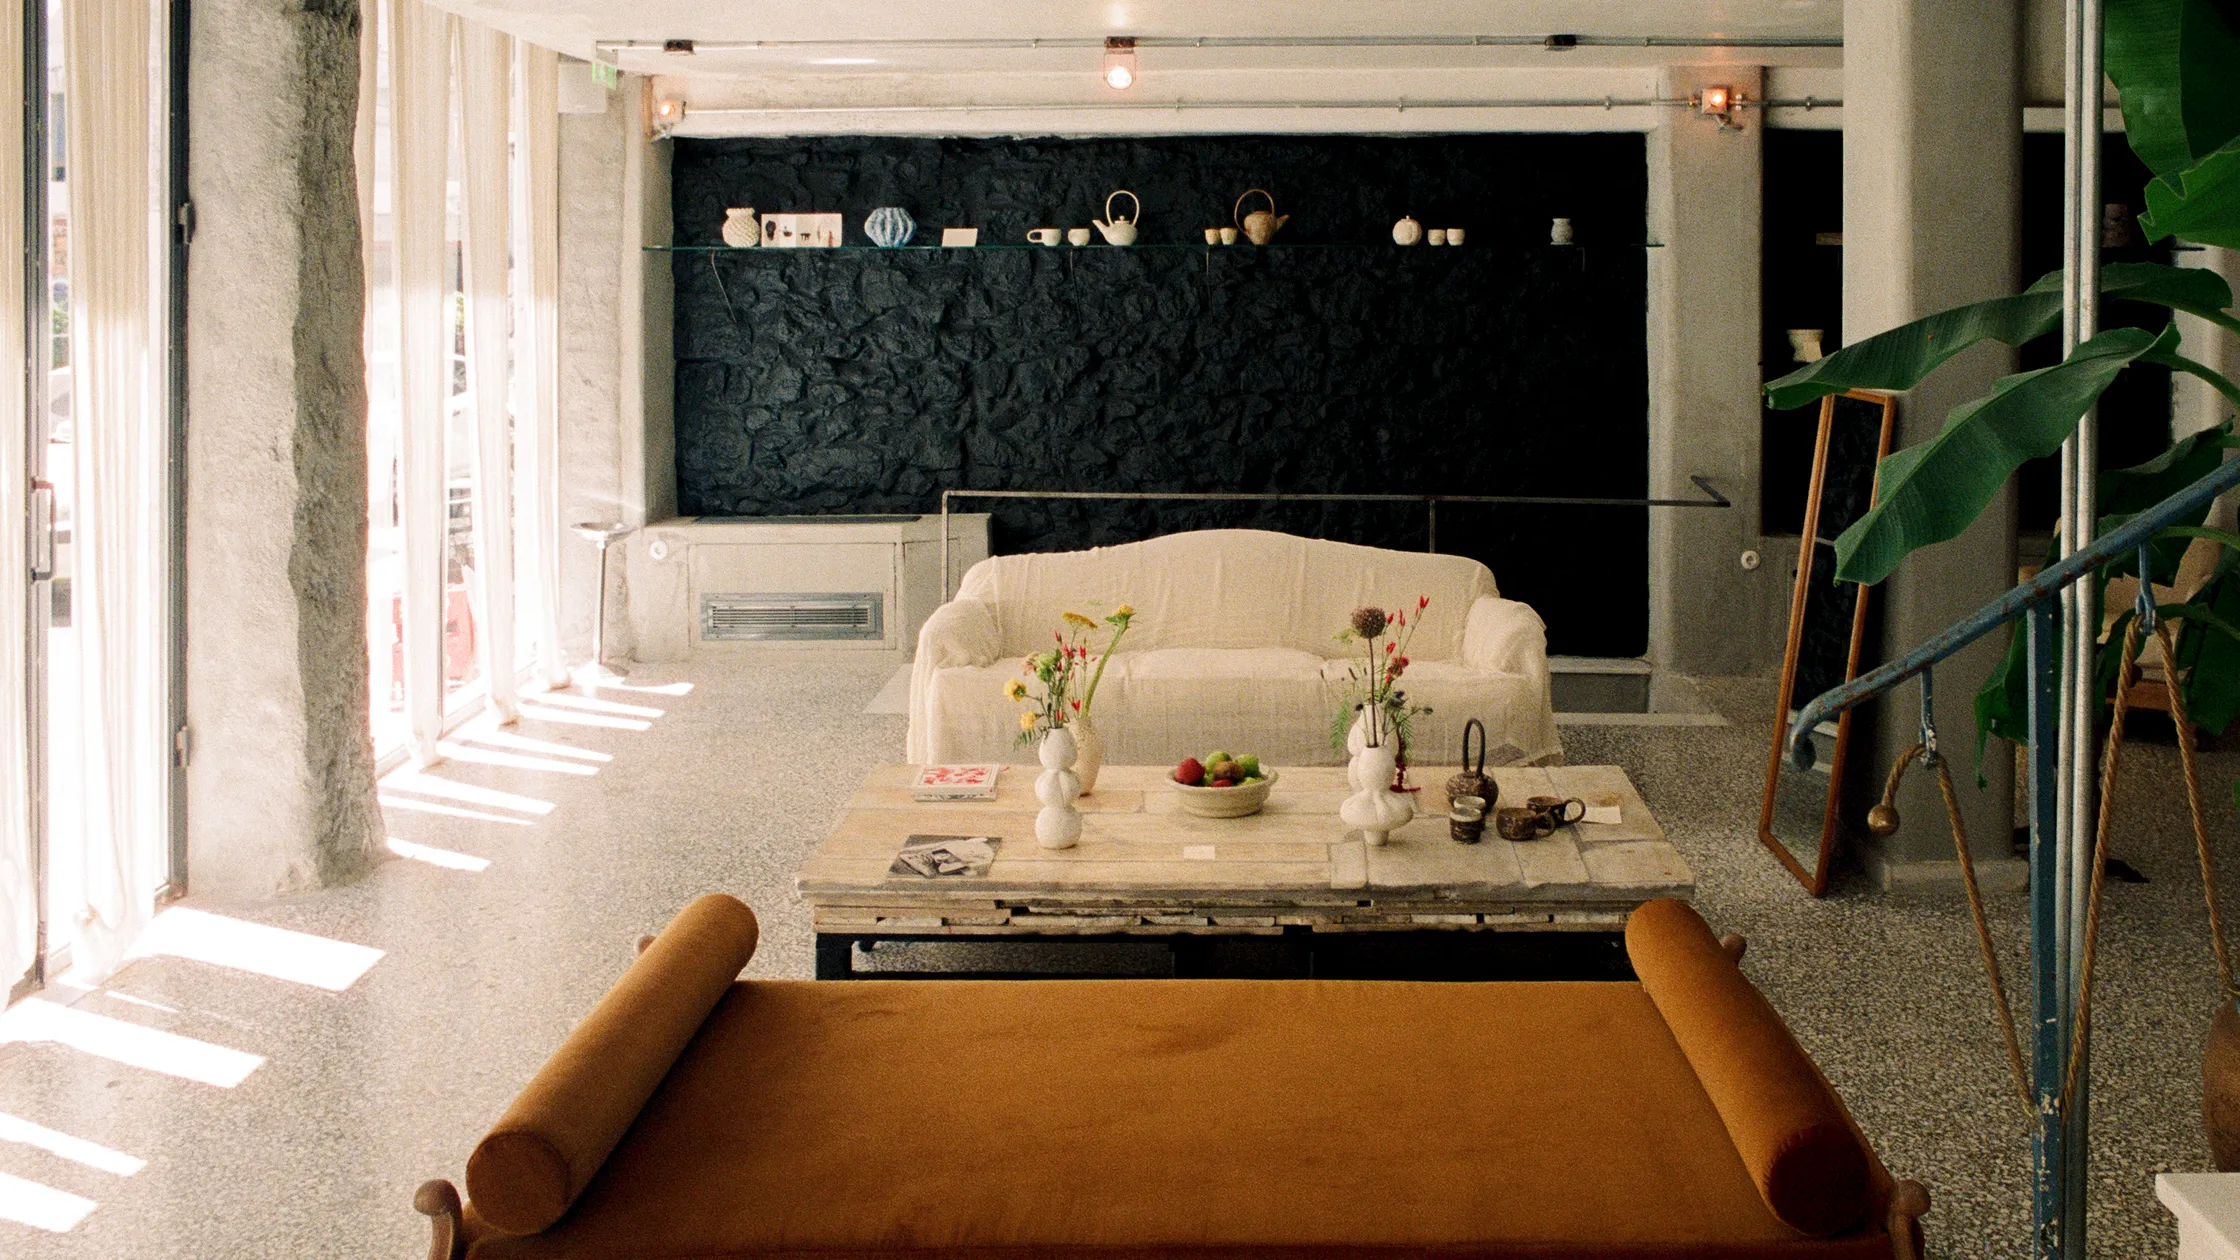
The work was done by Valari, the studio of Nicolò Lewanski and Federica Russo, for the owner Fabio Moro, with planting by Gabriele Fanuli. Their rule was not to counterfeit the old house: the new language is, in their own word, subdued, and meant to read as new. So the carved stone frames and friezes, the patterned cementine tiles and the Lecce-stone façade with its arched wooden portal stay exactly as they were, and beside them sit poured terrazzo, monolithic concrete and travertine basins, blackened steel, brass, oak and linen. The palette runs ivory, terracotta and stone, with a burnt-orange velvet and a deep-green sofa for relief.
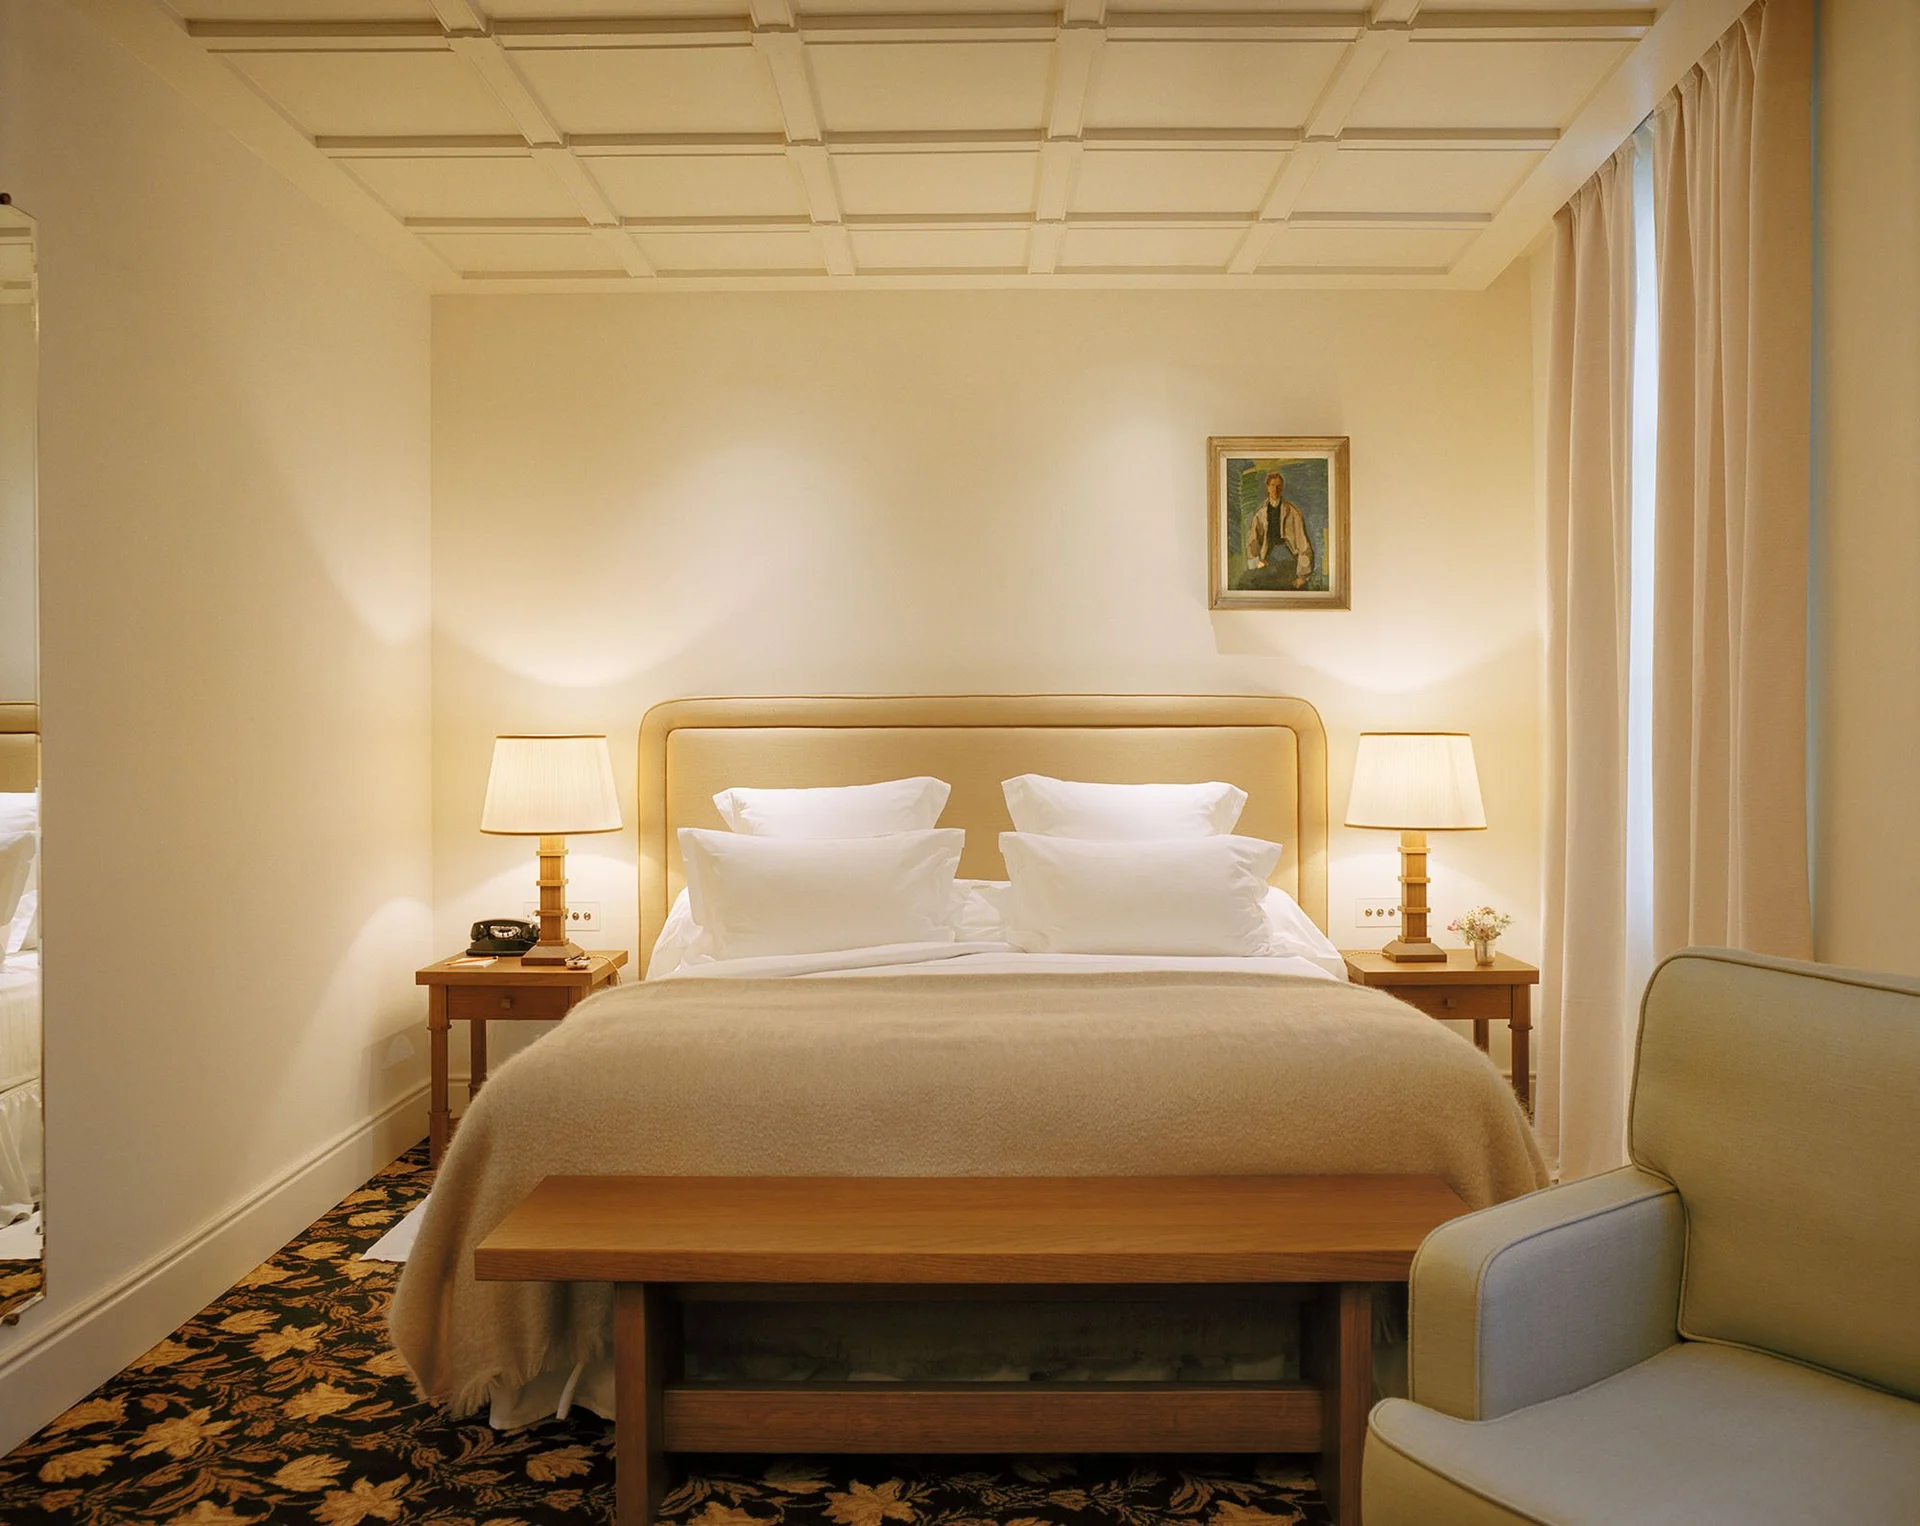
It is let whole, to one party at a time: four bedrooms, four bathrooms, eight beds, three hundred square metres inside and seven hundred of courtyards and garden. Each bedroom opens onto a courtyard through a glass door. The master has a terracotta bath and an open-air shower room of its own in a vaulted courtyard; another bedroom was, in all likelihood, the family chapel. Between them run a foyer with a stone fireplace, a dining room with an oak-and-steel table for eight, an open kitchen, a drinks room with a stainless-steel bar, and the Garden Room — the old chapel, its floor sunk in gravel and planted beneath a star vault, for the hours of the afternoon when nobody wants to be outside.
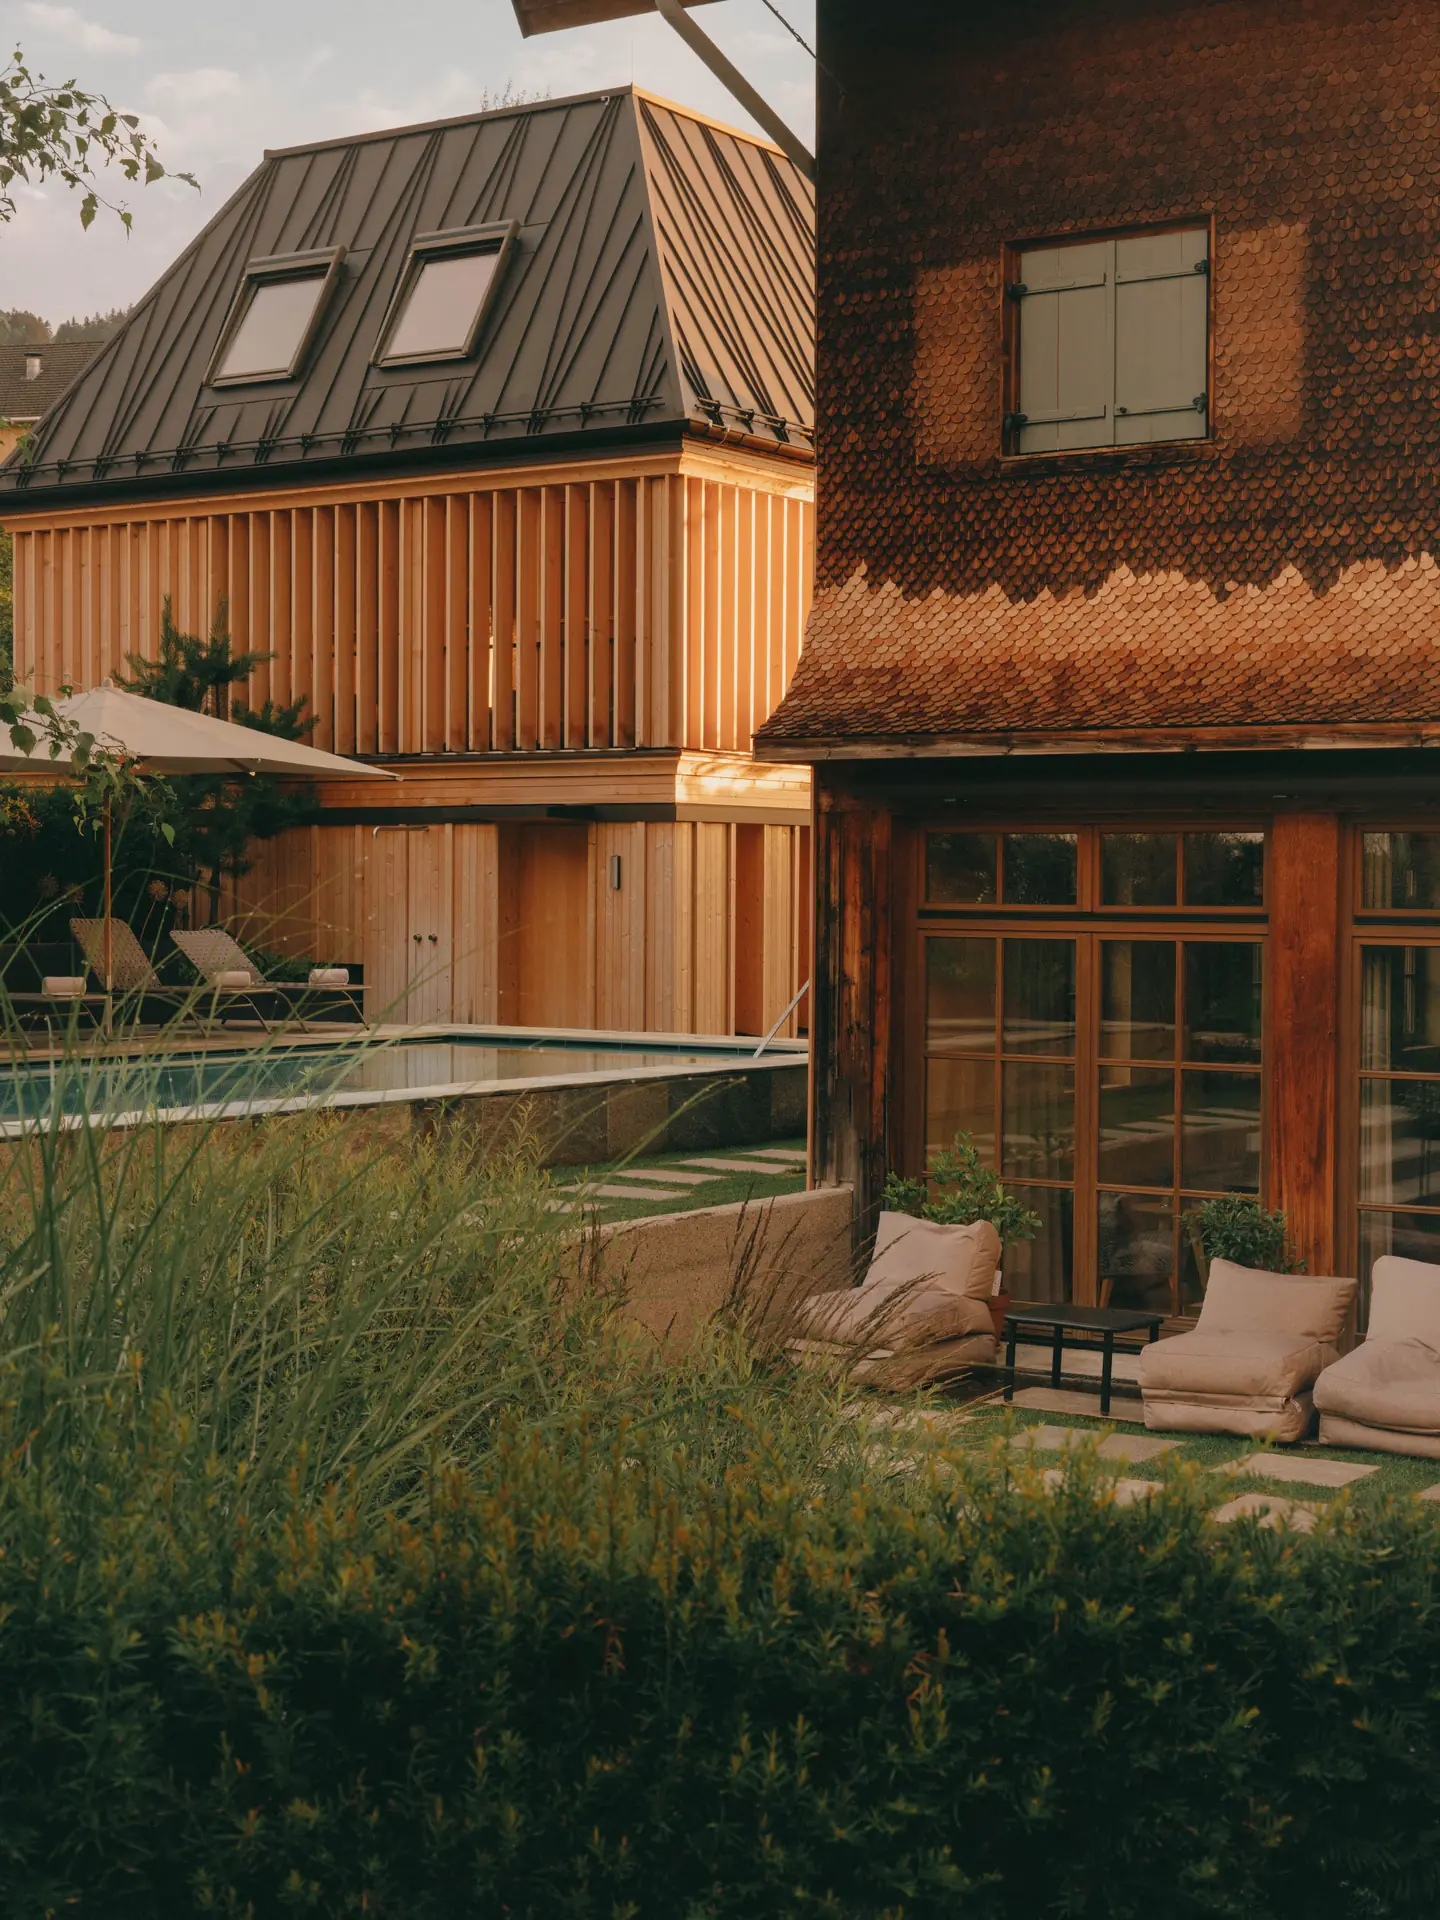
Outside there is a thirteen-metre saltwater pool with a shallow shelf along one side, an orange grove, a mature eucalyptus, a built-in barbecue and a roof terrace facing the dome of San Vito. There is no restaurant and no reception: a breakfast basket arrives in the morning, and a chef will come and cook Apulian food in the house if you ask. Lecce is five minutes up the road. Porto Cesareo on the Ionian and San Foca on the Adriatic are both about twenty-five minutes away in opposite directions — which is the particular advantage of being inland in Salento.