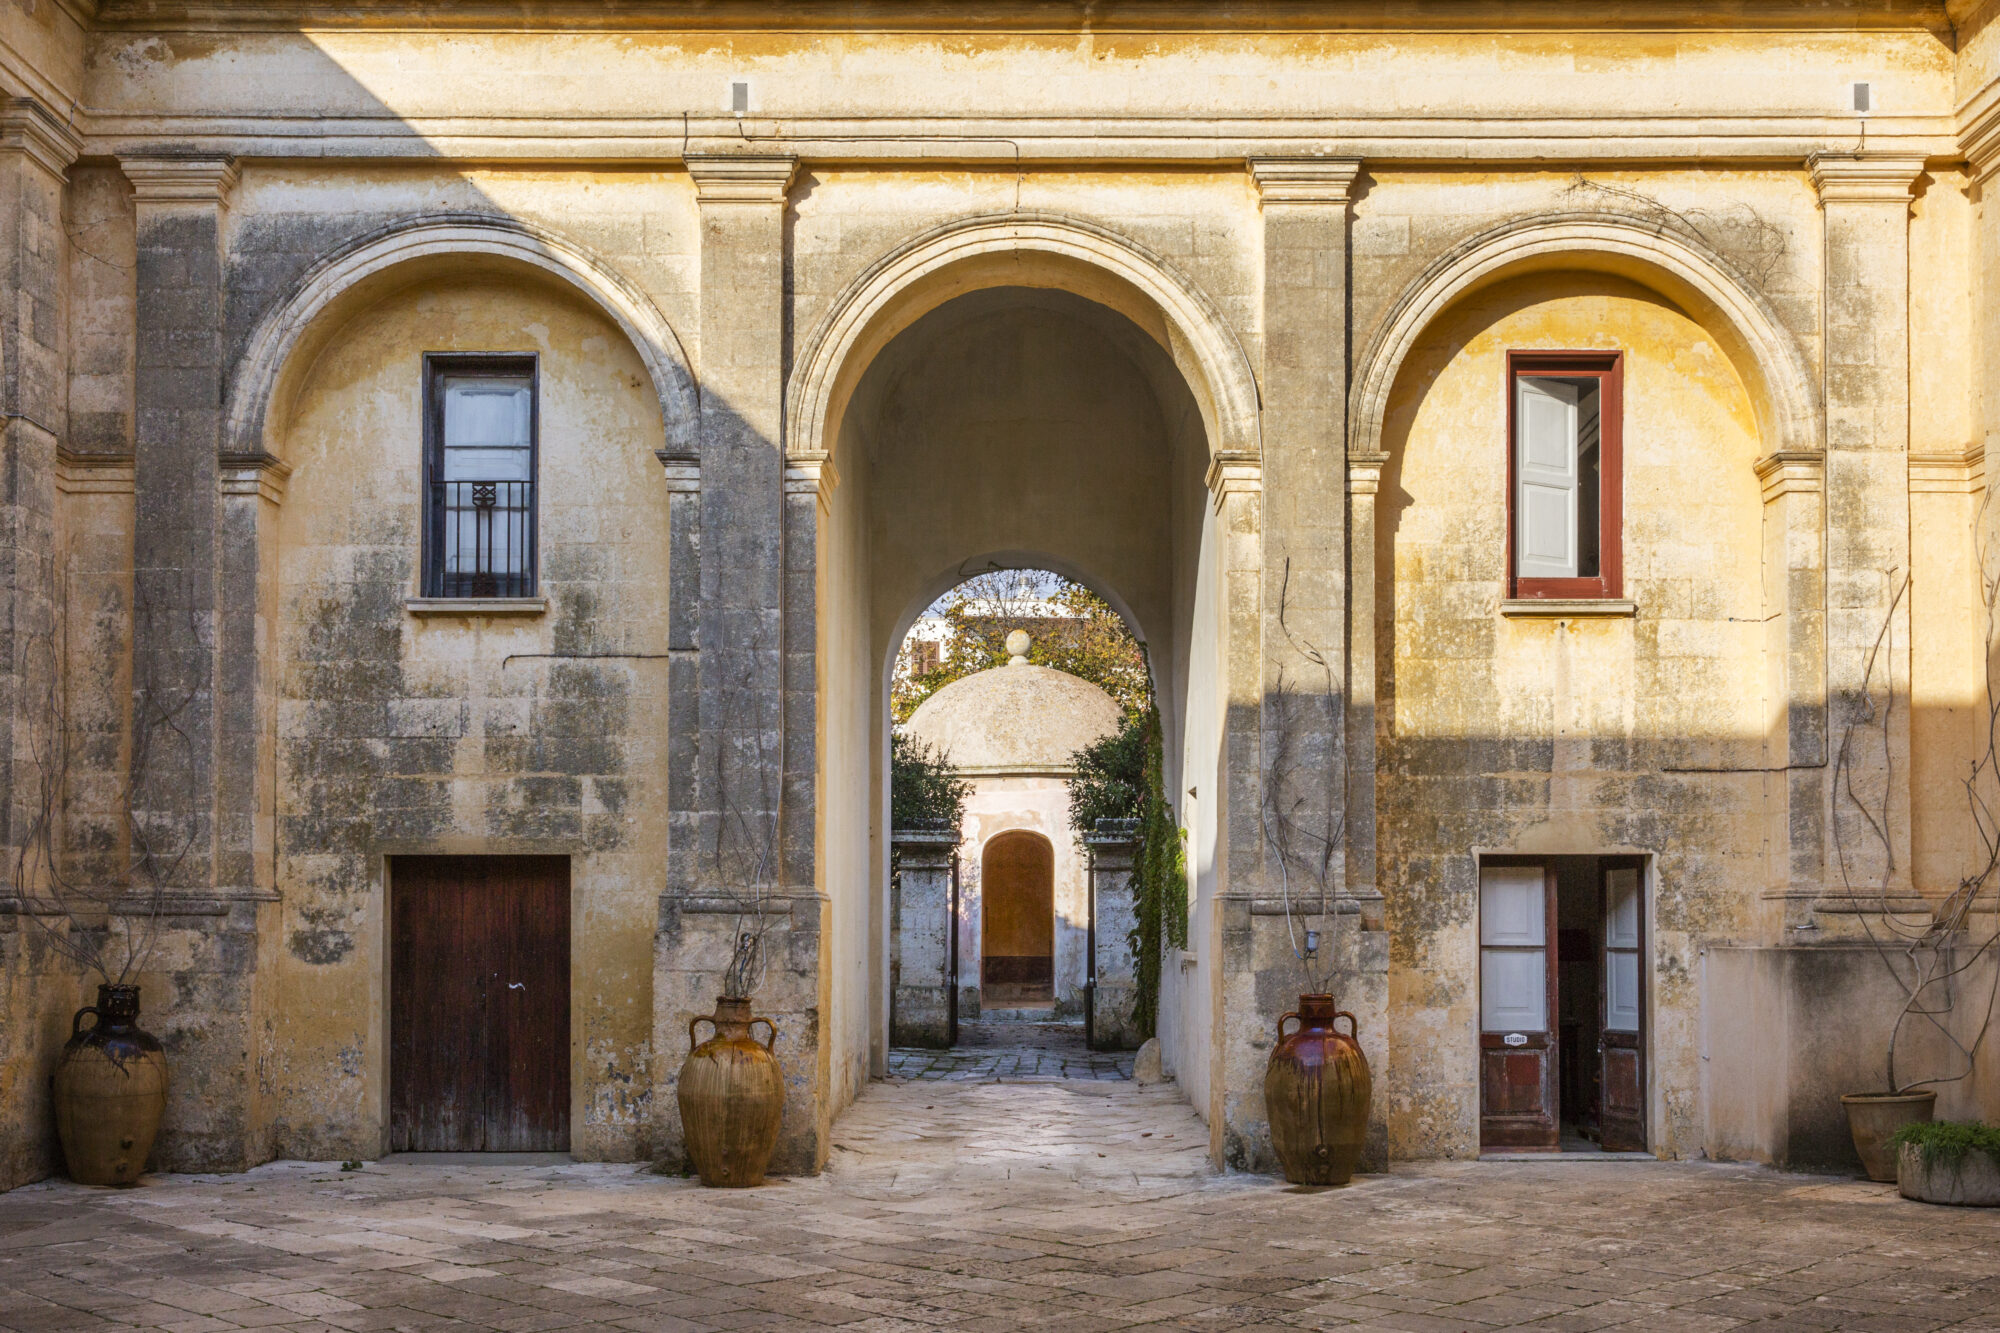
Ten Generations on the Village Square
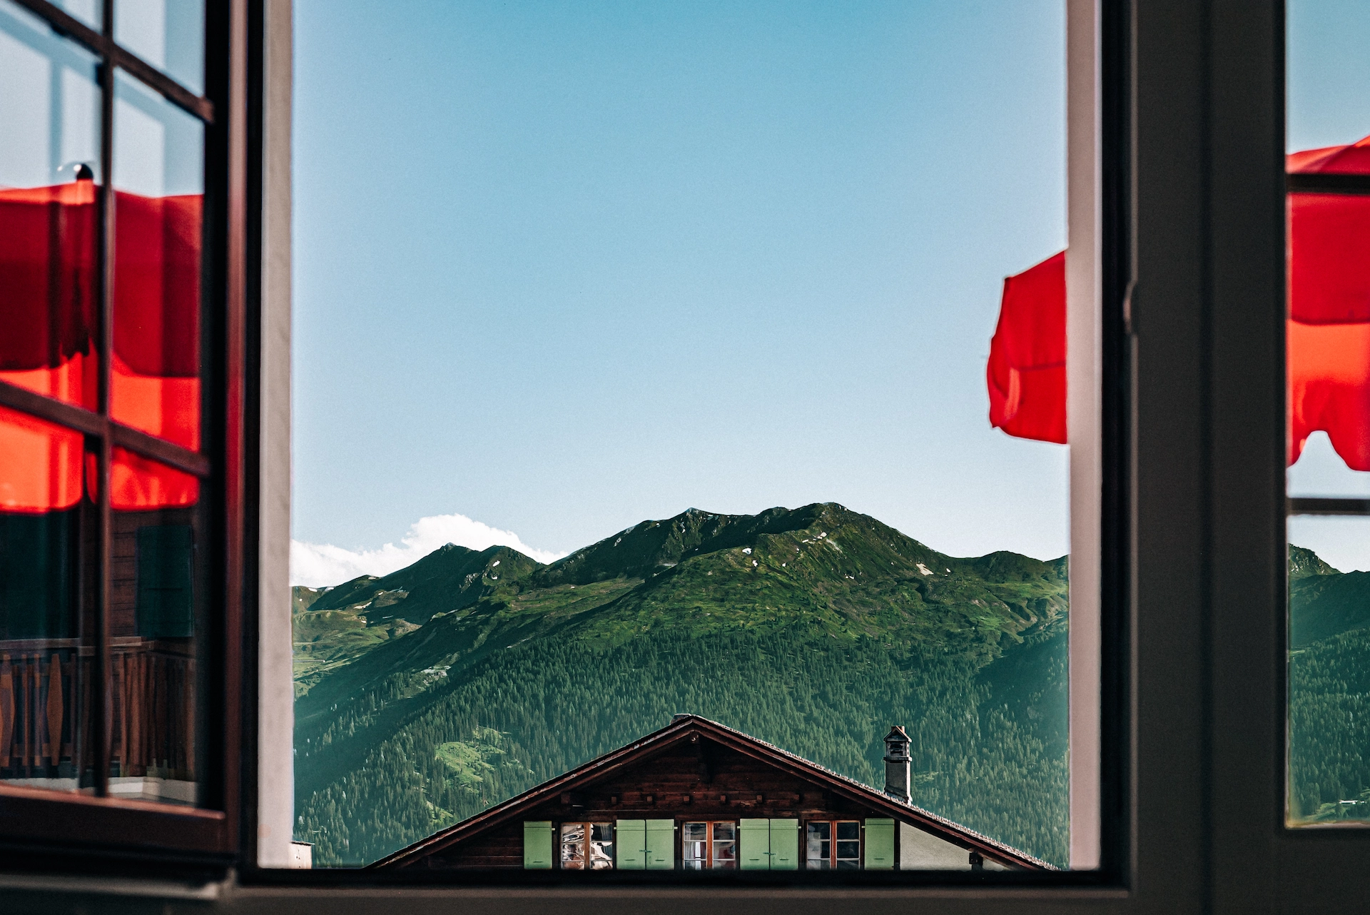
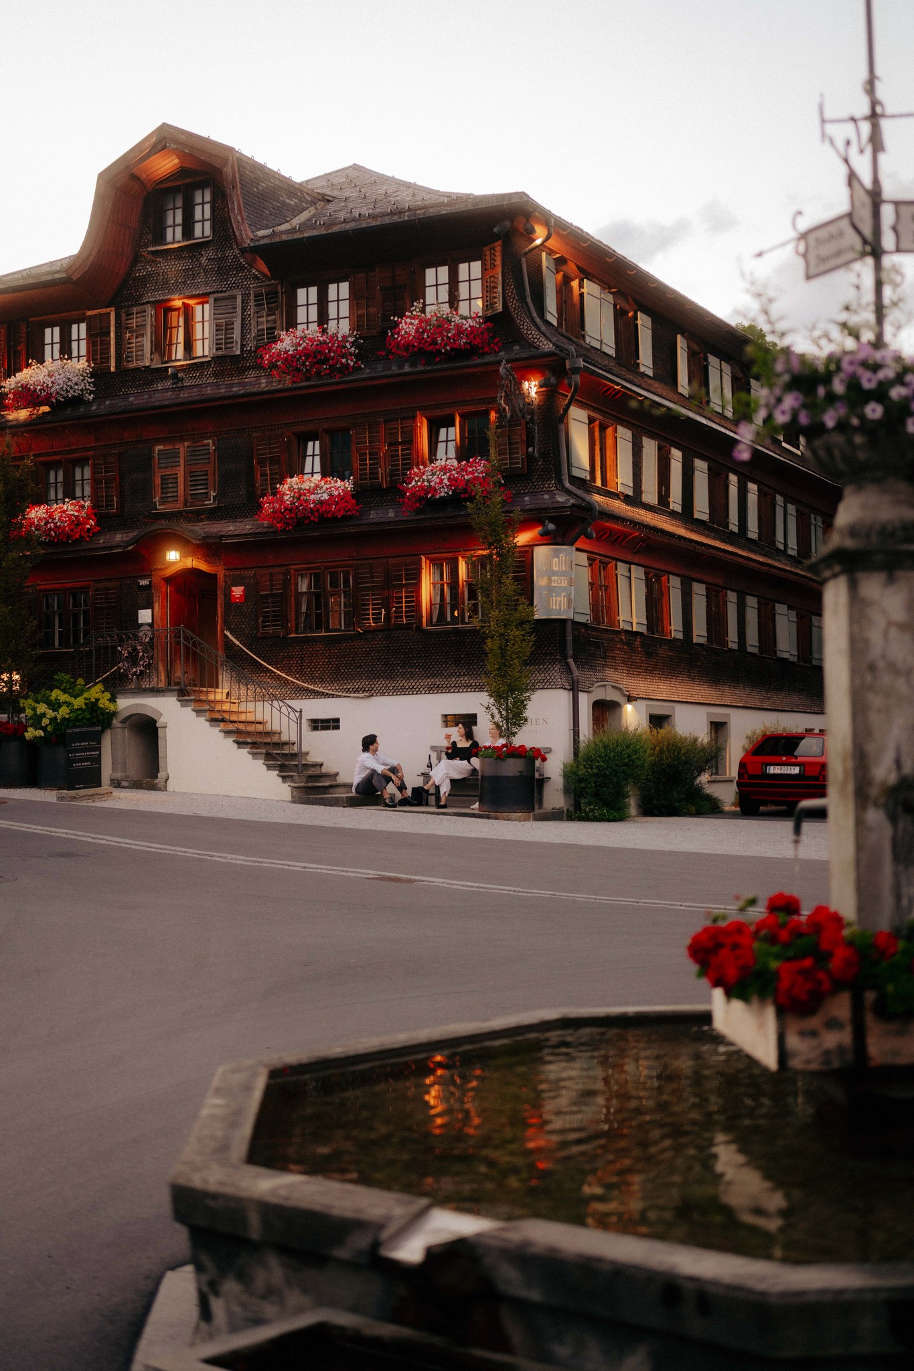
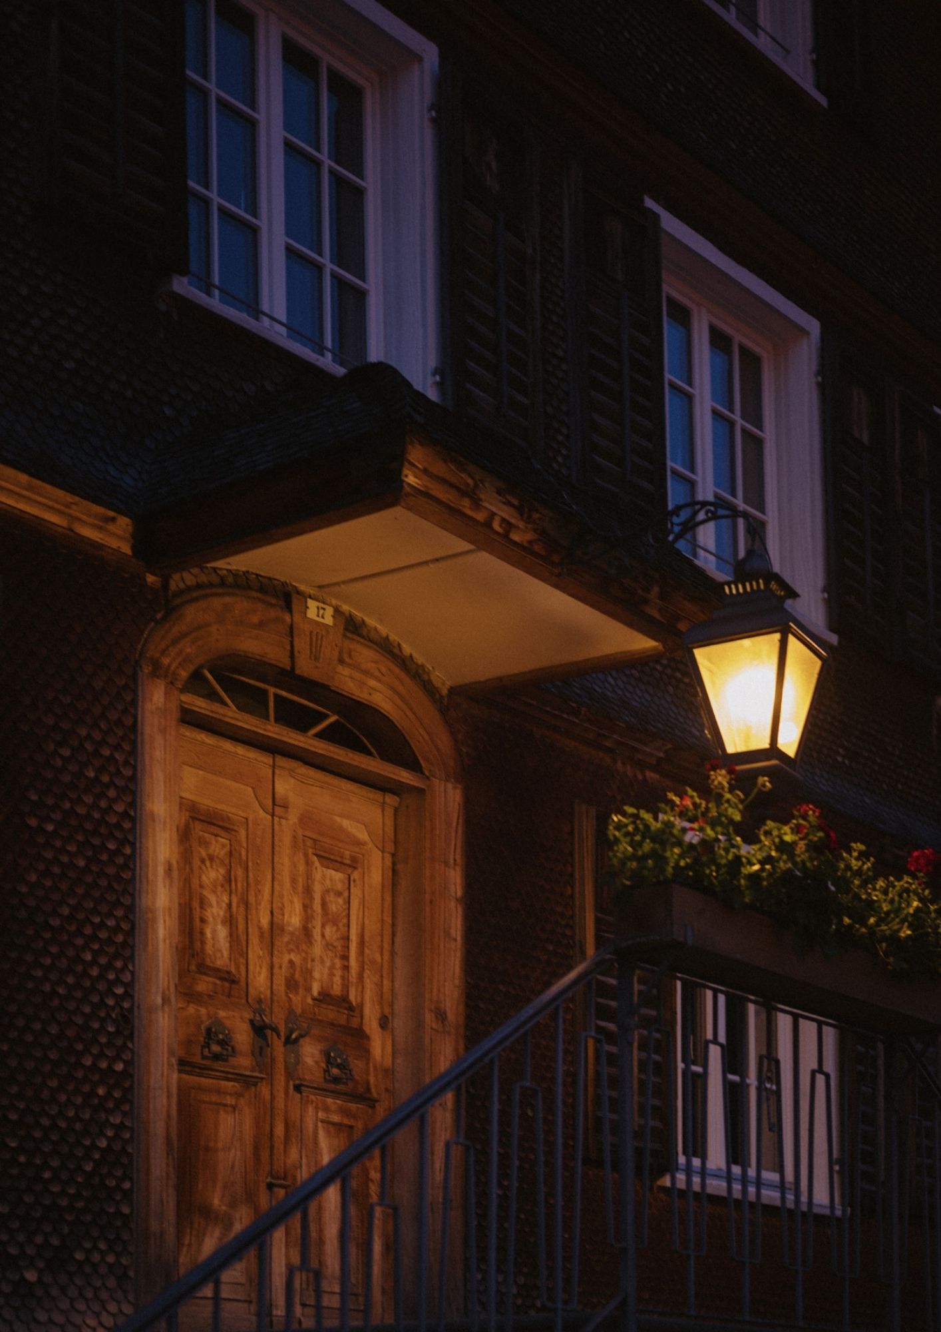
An inn has stood on Schwarzenberg's village square since at least 1601; the house you sleep in today was rebuilt in Alemannic timber after the fire of 1755 took it, the church and fourteen neighbours with it. The Fetz family has run it for ten generations — Peter and Pia Fetz since 2017 — and what they keep is neither a museum nor a renovation project but a working Gasthof that happens to hold a three-toque kitchen, a Michelin Green Star and a collection of contemporary art on its panelled walls. Twenty-six rooms are divided between the old inn and the Wälderhaus beside it, and since 2024 an underground passage runs from both into a new timber bathhouse whose facade the guests adjust themselves, slat by slat. Outside: the Bregenzerwald, shingled houses, cheese dairies, and a village church holding the only wall paintings Angelika Kauffmann ever made.
- Best price guarantee
- Full access to content library
- Personalized itinerary
- A gift for every booking over three nights
- 24/7 support
Photography © Hirschen Schwarzenberg.
Rooms & Availability
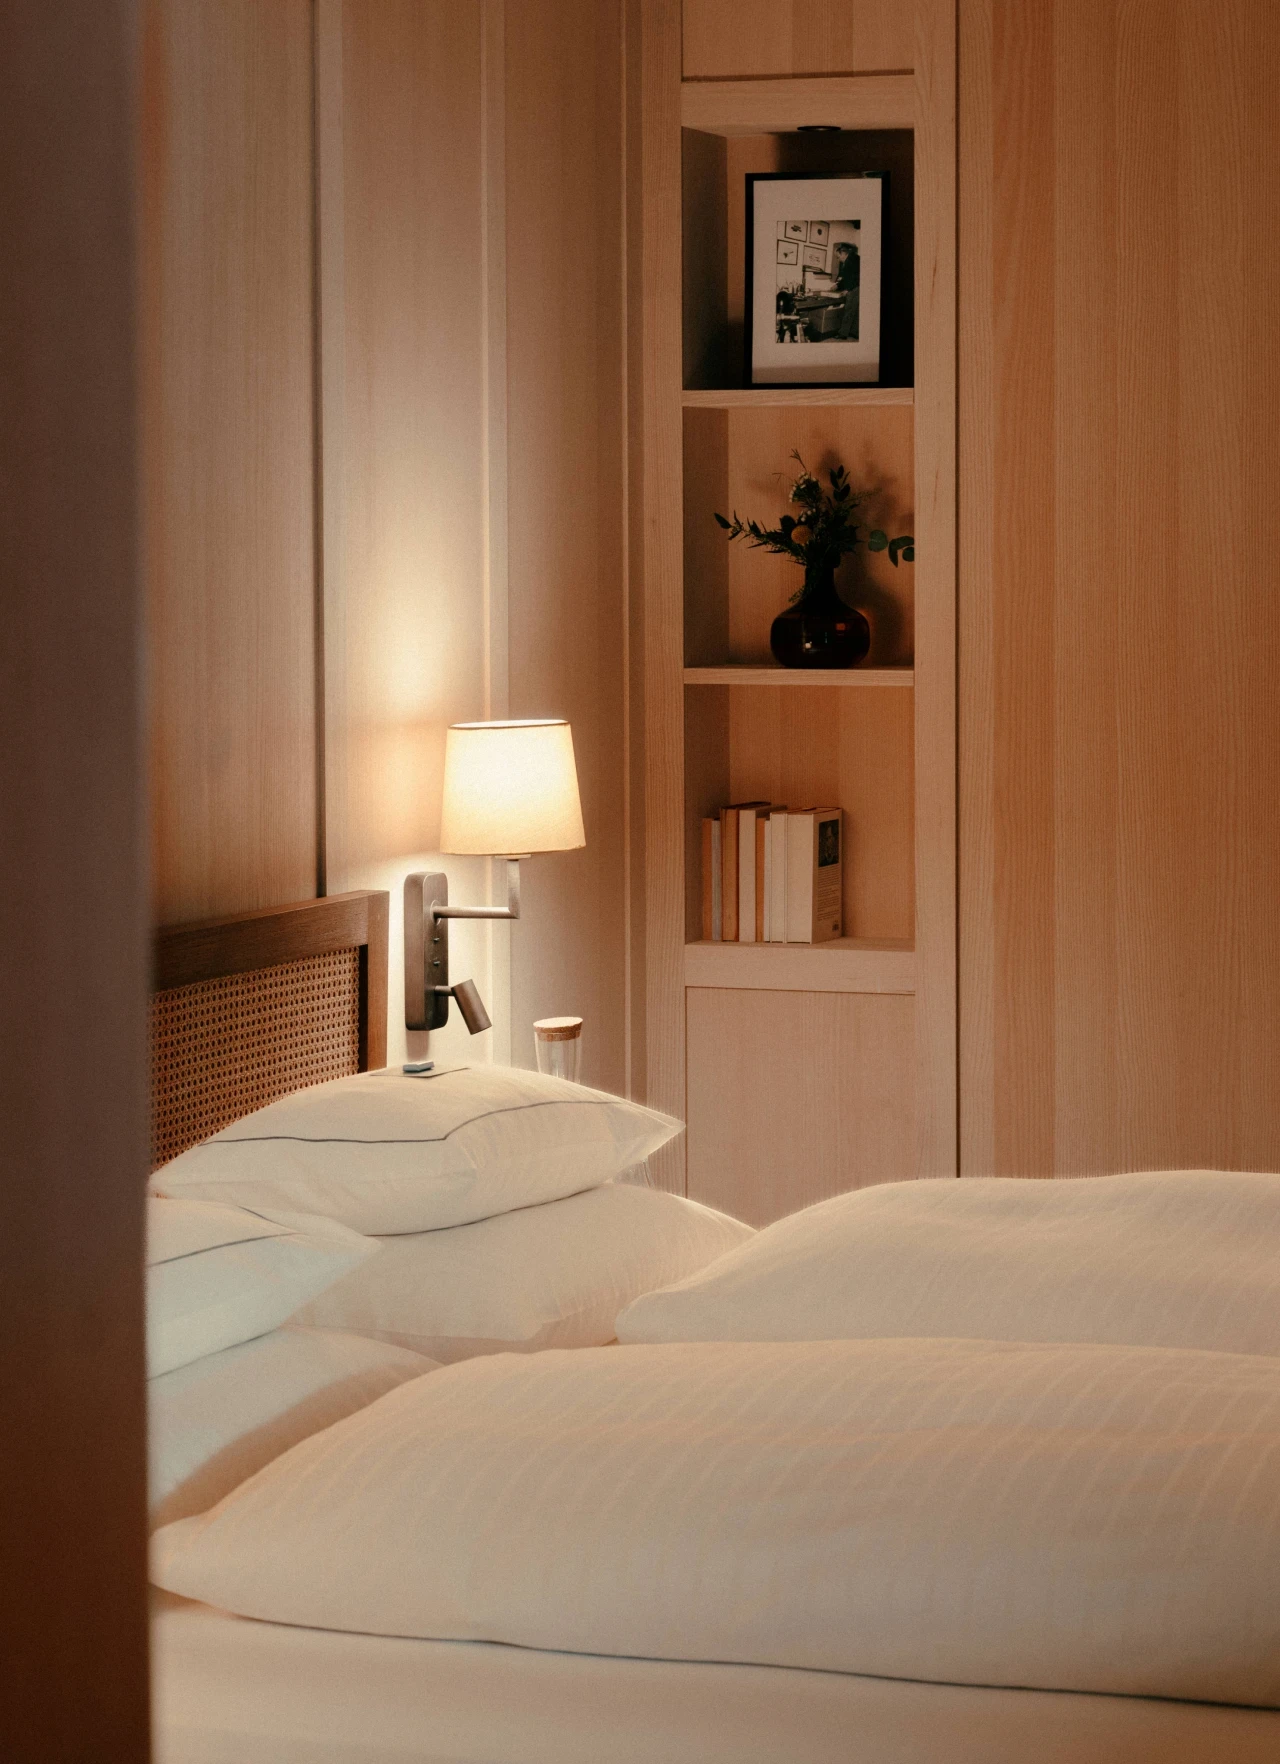



Classic Double Room

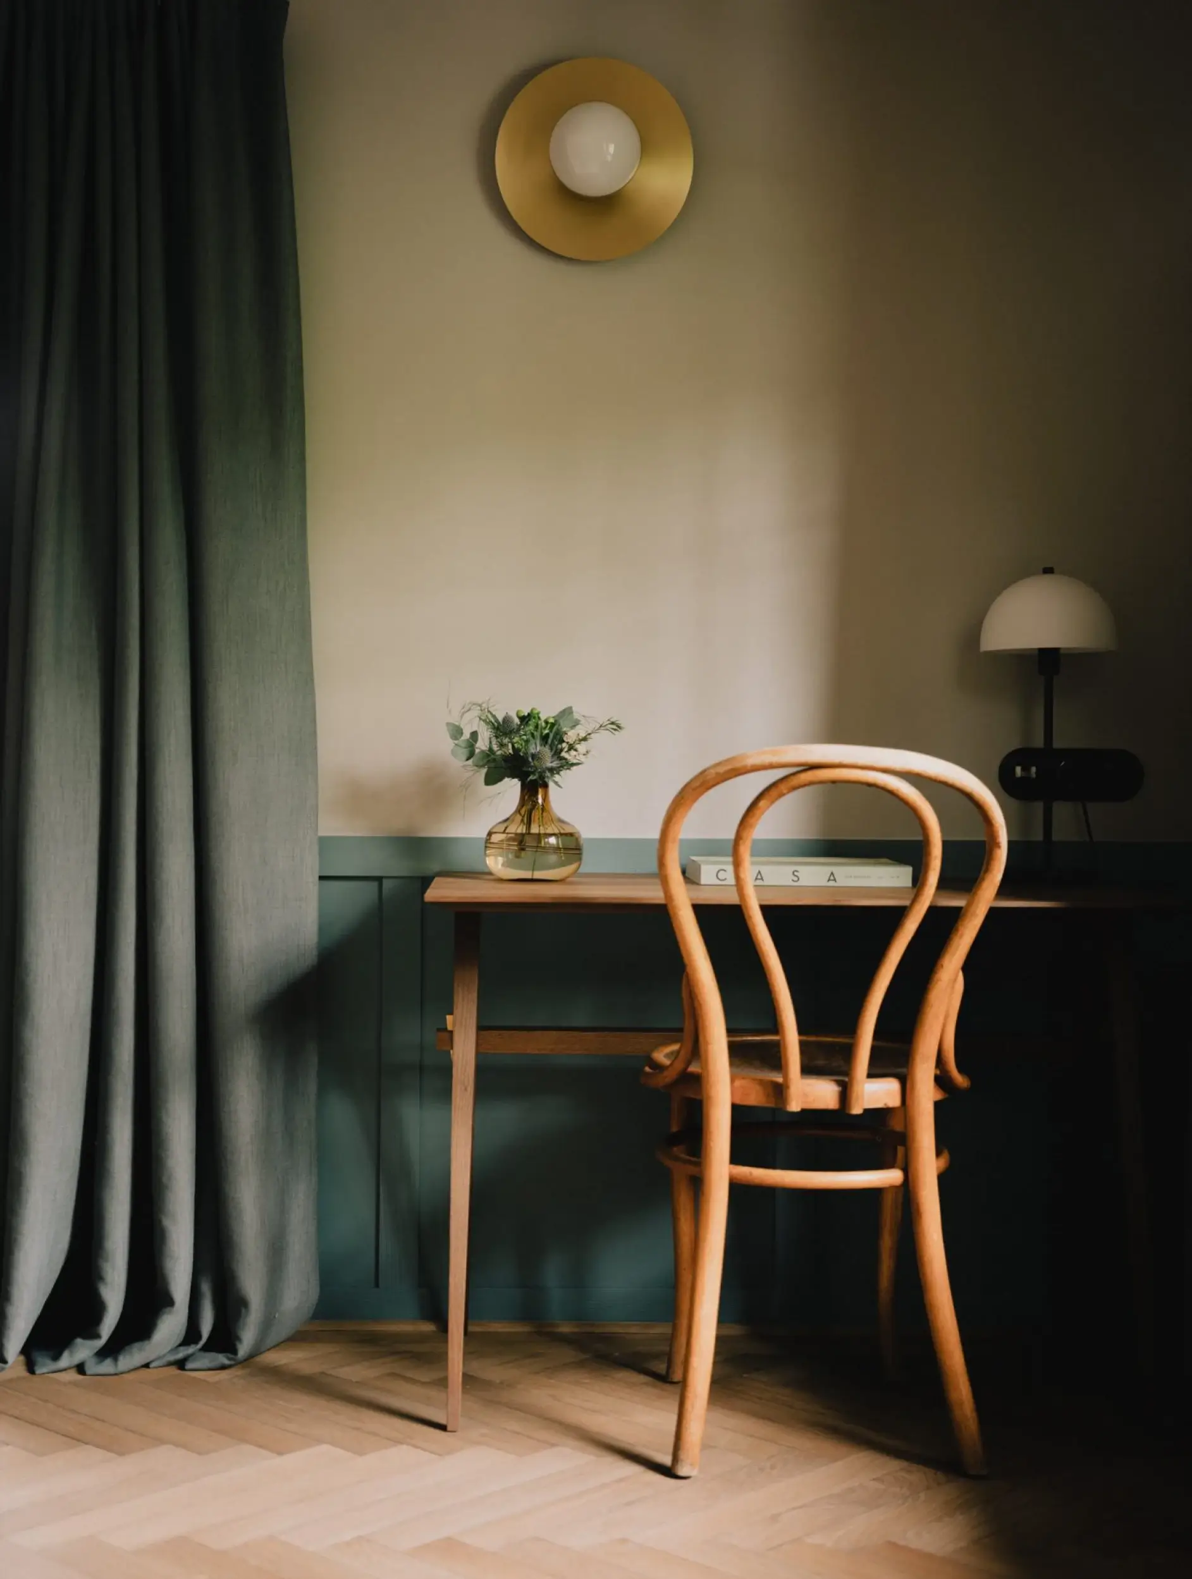
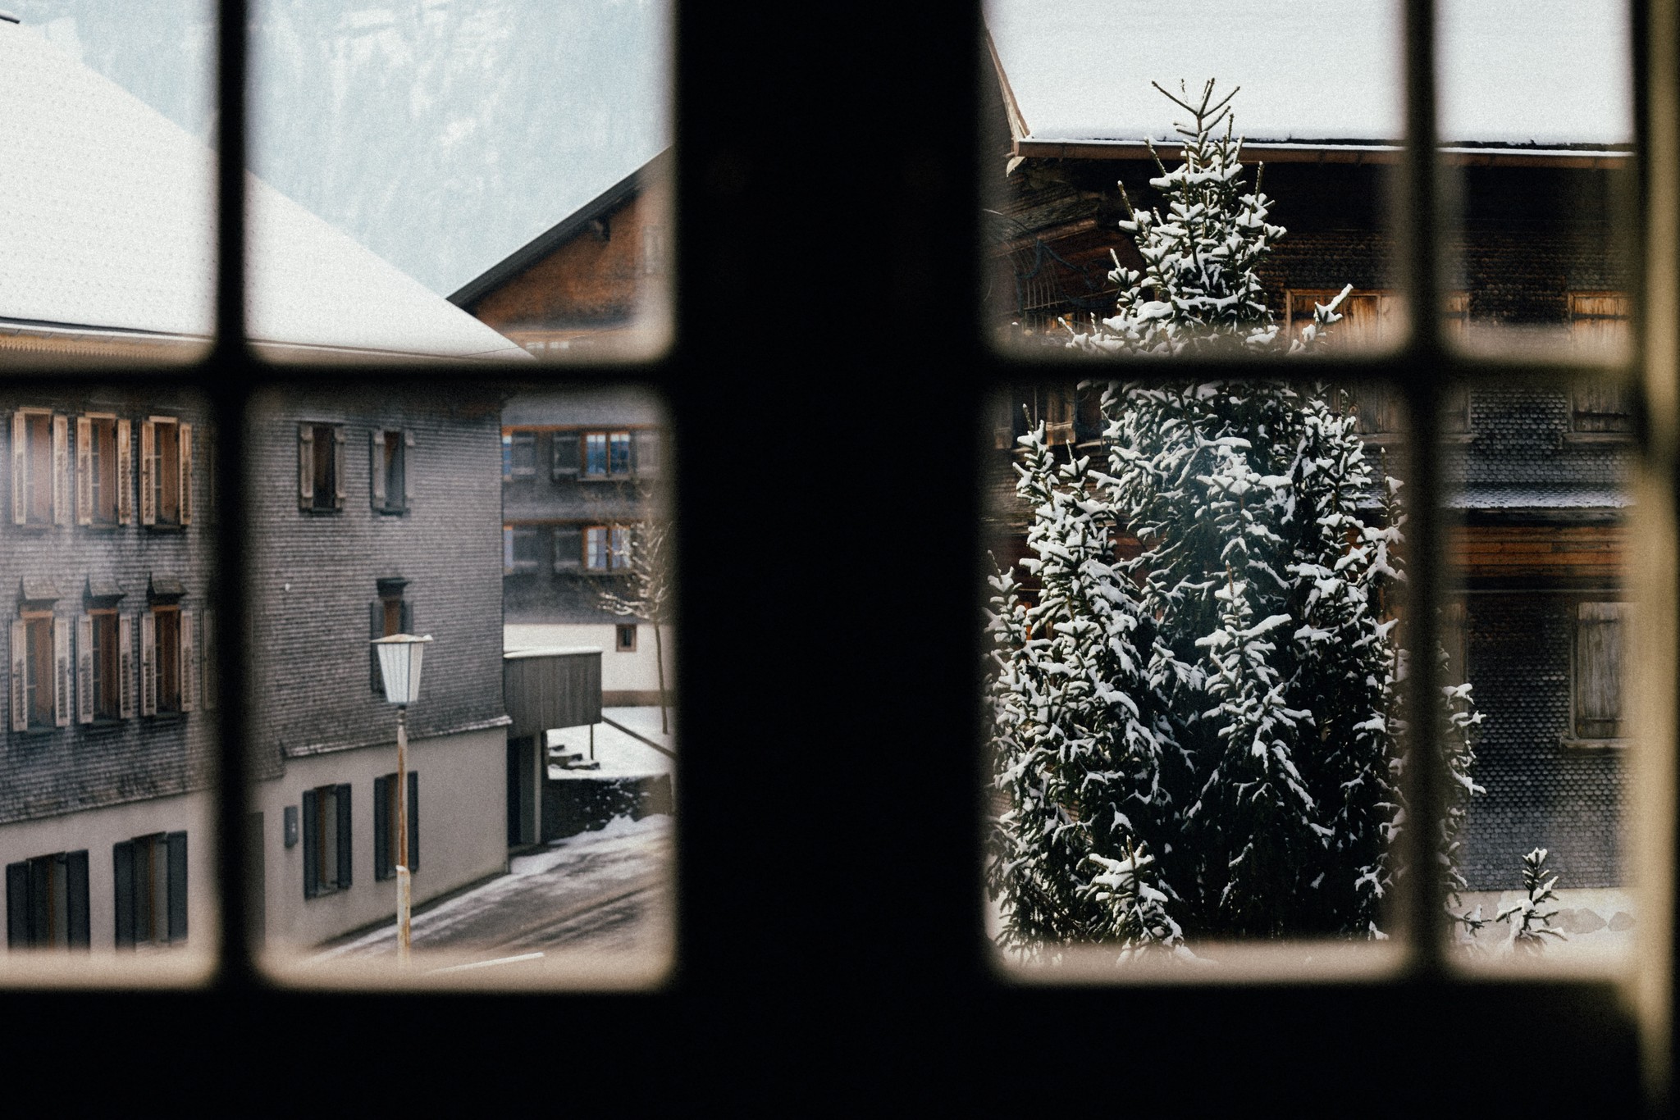
The smallest rooms in the 1755 house, and part of the reason the Hirschen still reads as an inn rather than a hotel — queen-size beds, creaking floorboards and a window onto the village. Breakfast included.
Classic Double Room


Superior Double Room
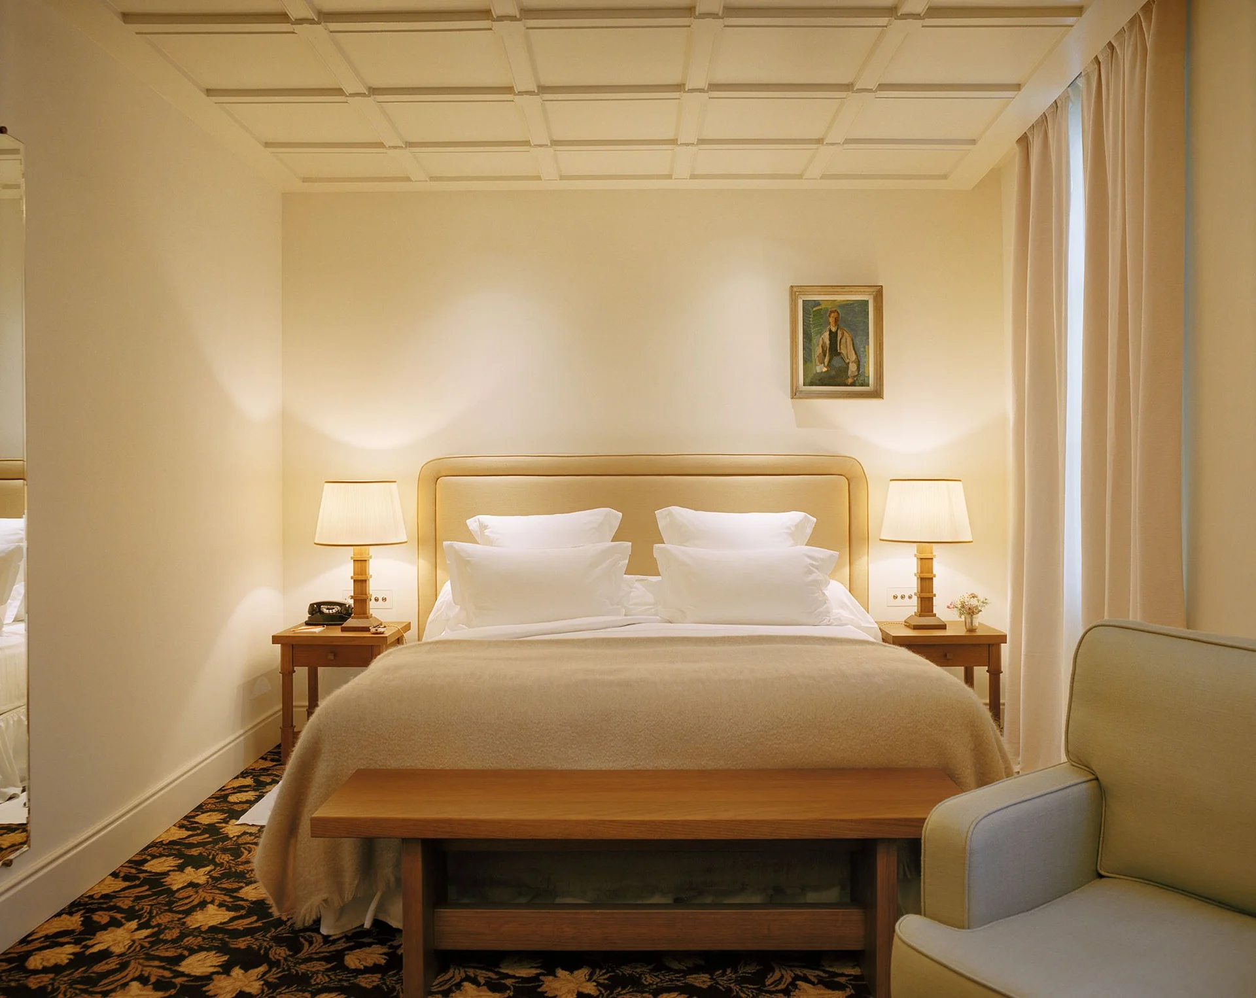
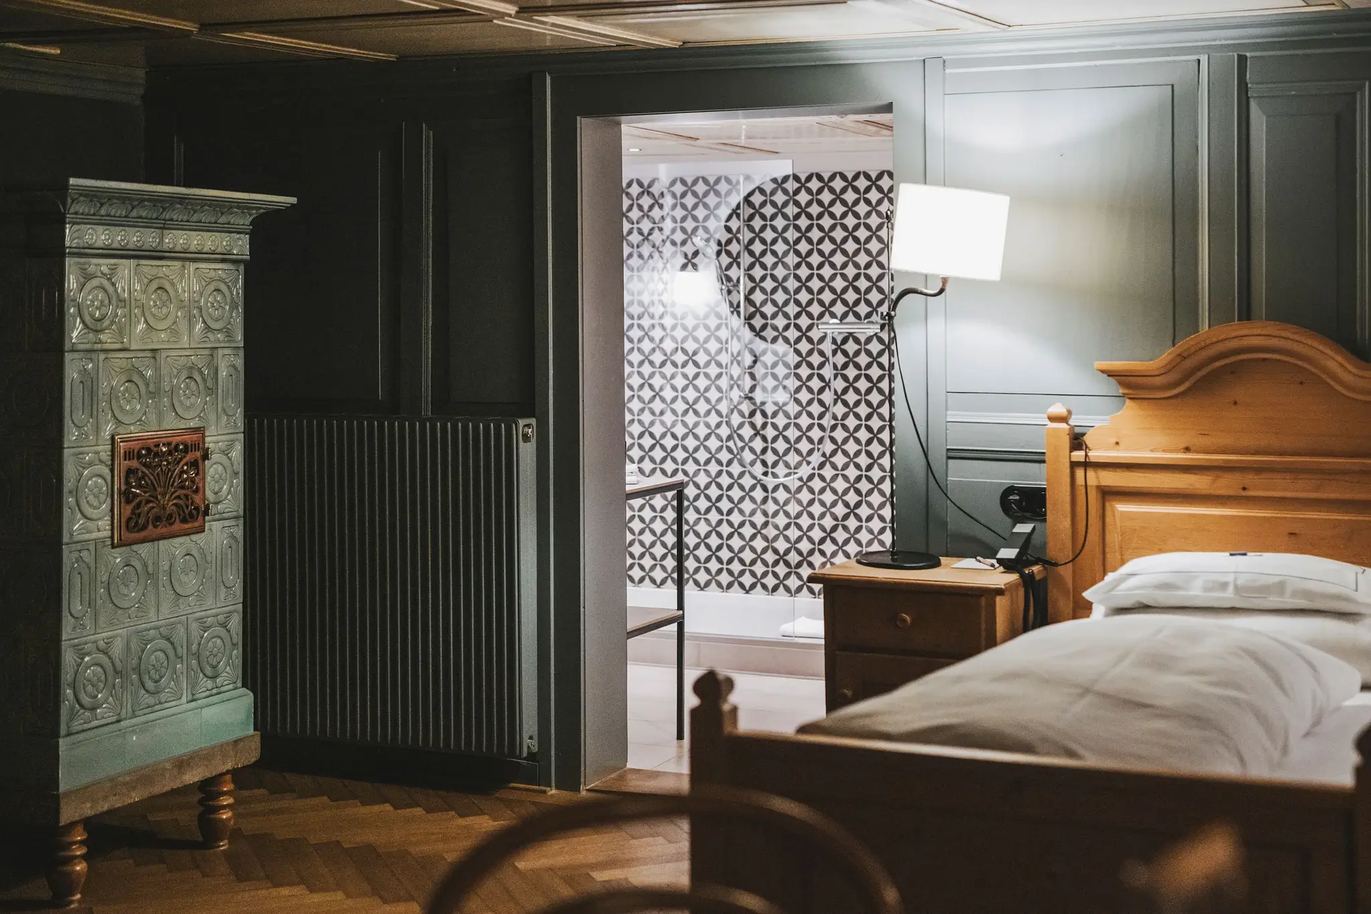
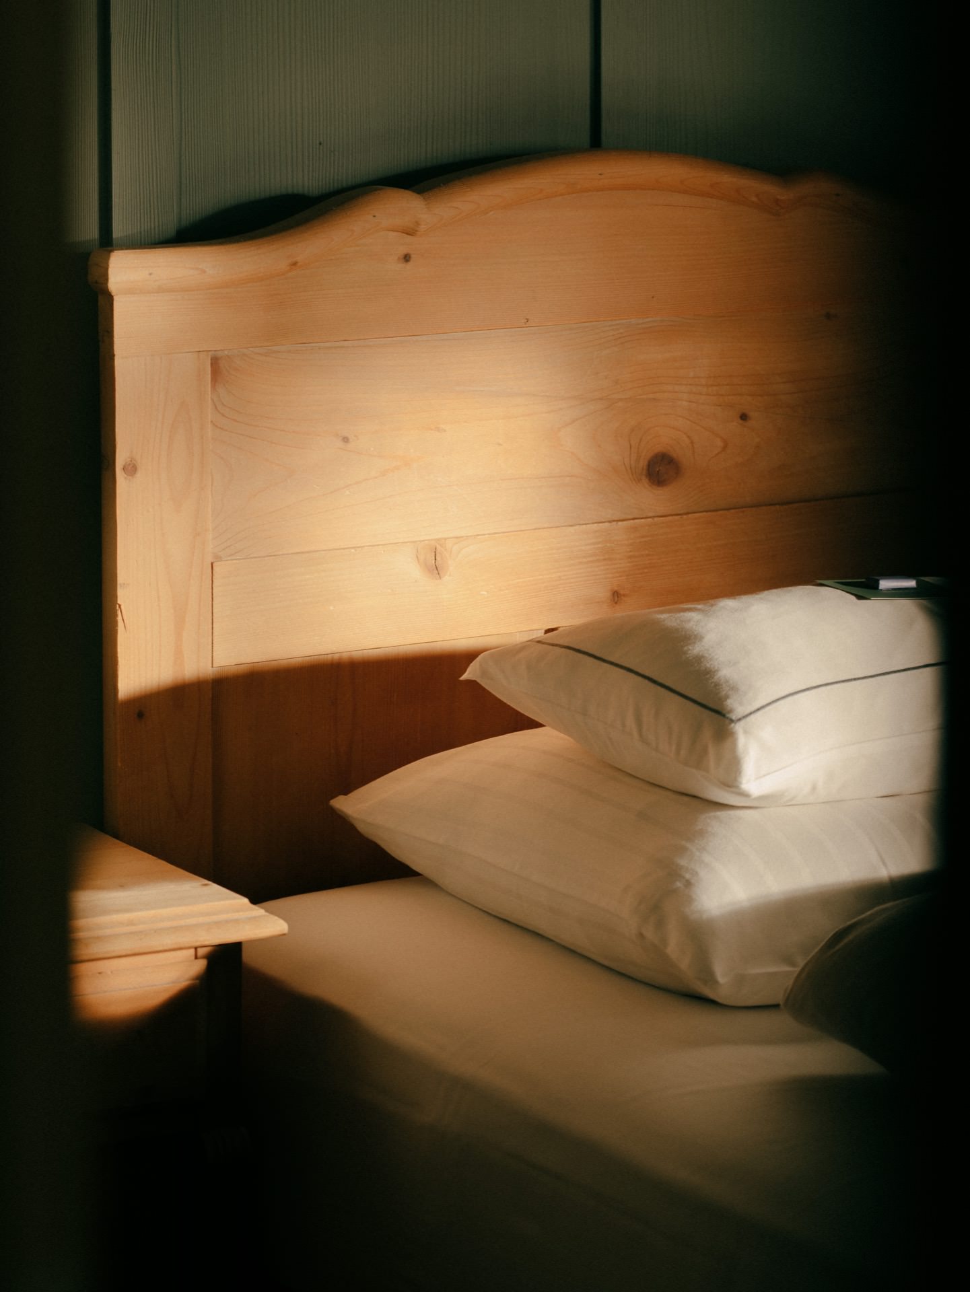
Larger rooms in the old house, each furnished differently: king-size beds, panelled walls, a tiled stove here and there, and a piece from the family's collection where a television would otherwise hang.
Superior Double Room
The Duplex Suite
A junior suite arranged over two floors, with a long lounging sofa upstairs and a generous bathroom below. Room for a third guest, and stairs of your own.
The Duplex Suite
The Balcony Suite
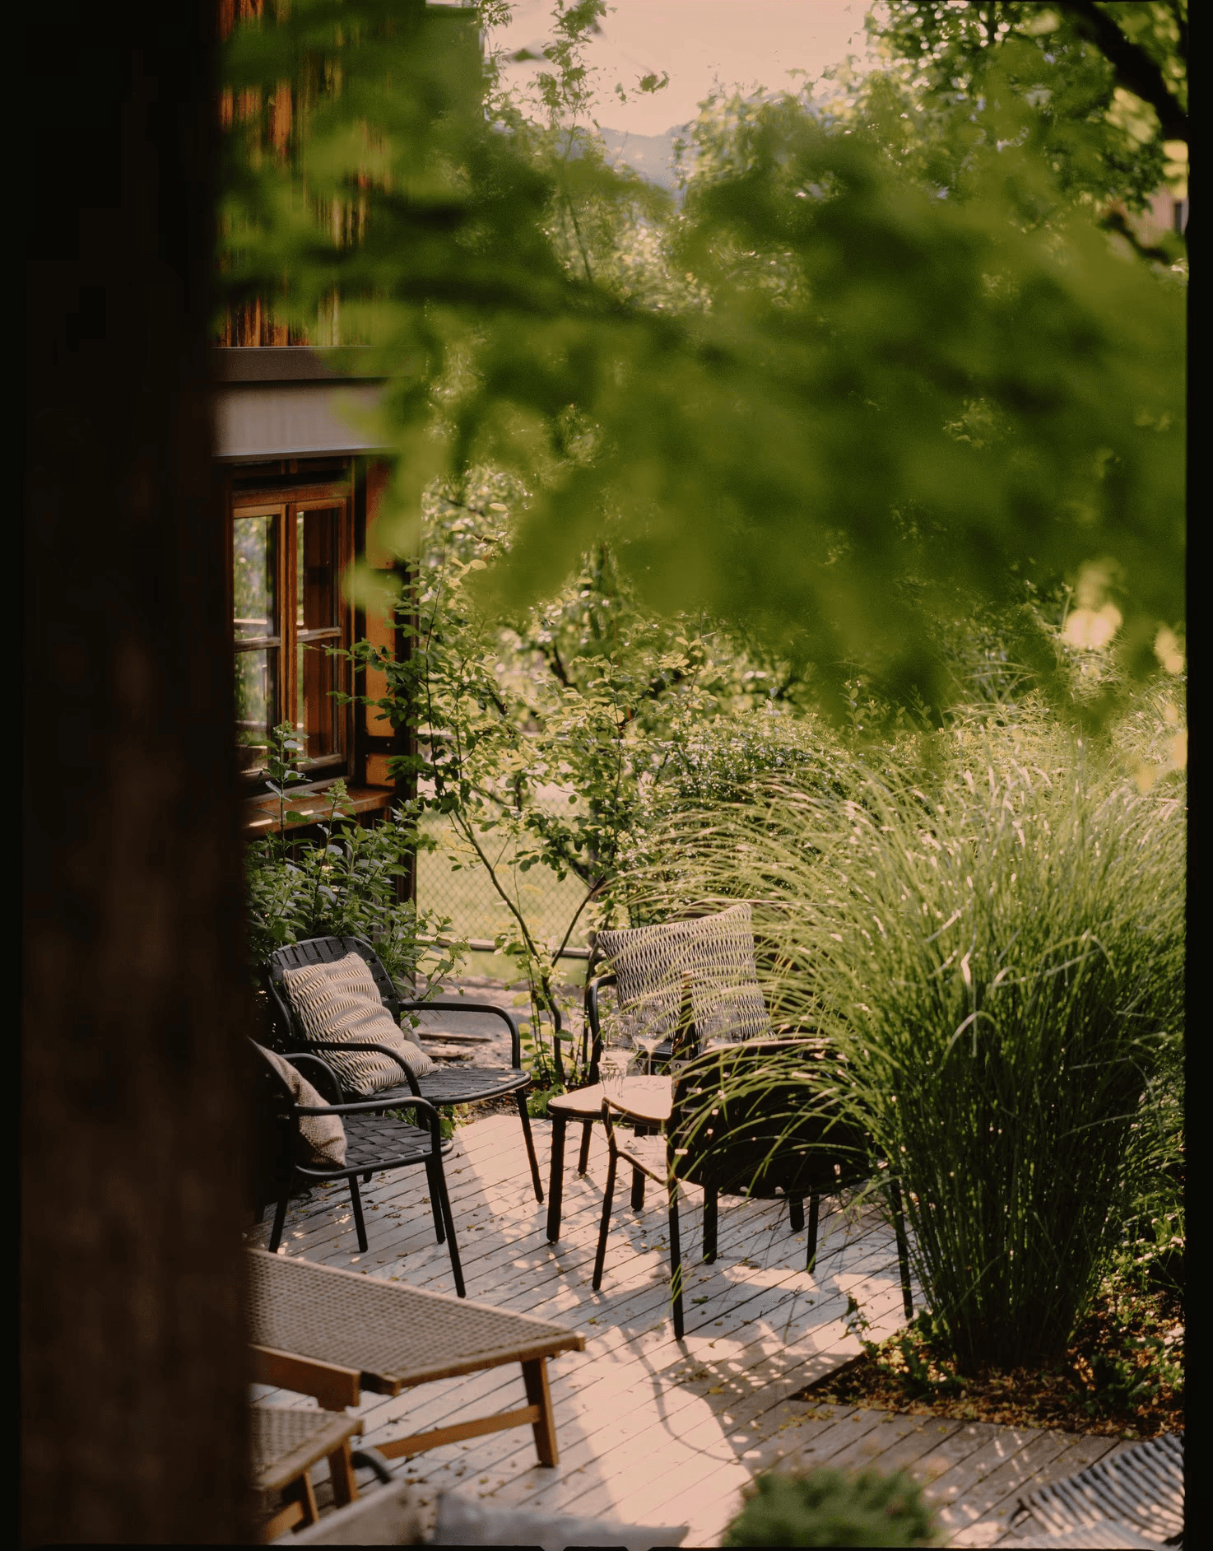
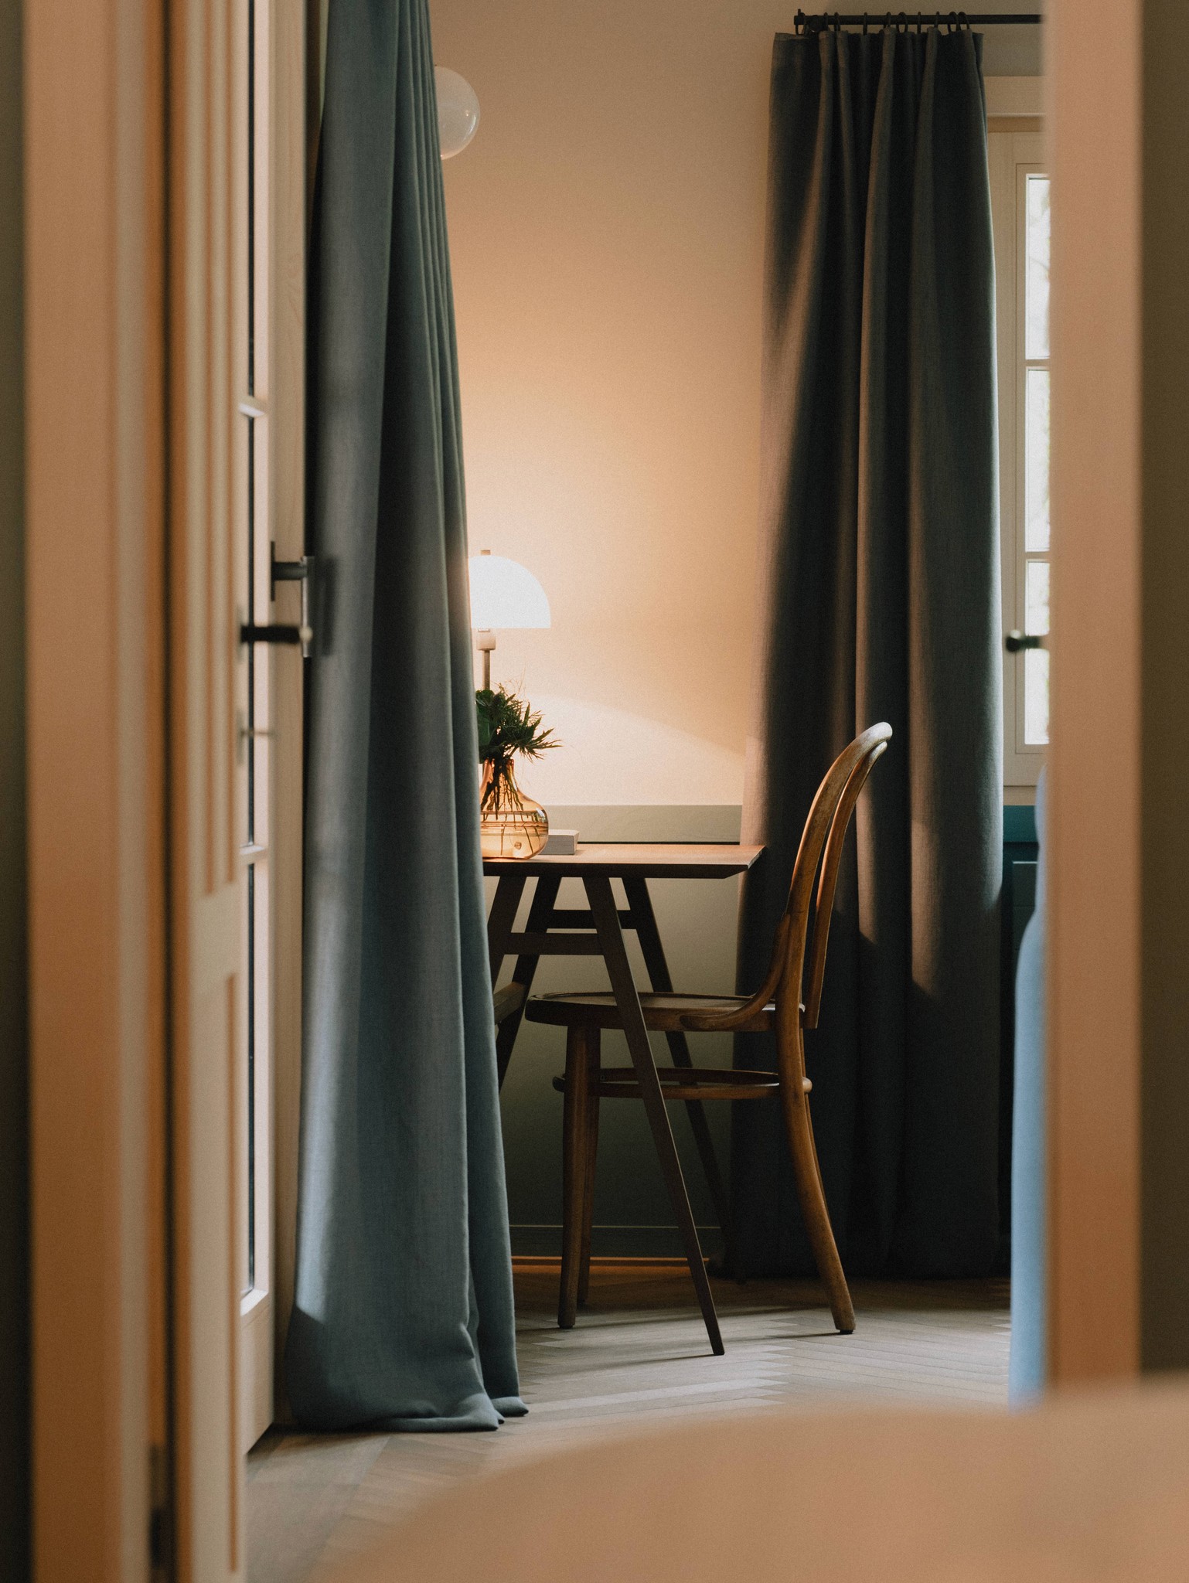
The iconic room of the house: a balcony over the garden, a writing desk at the window, and the particular quiet that a village of eighteen hundred people supplies for free.
The Balcony Suite

King Max Suite
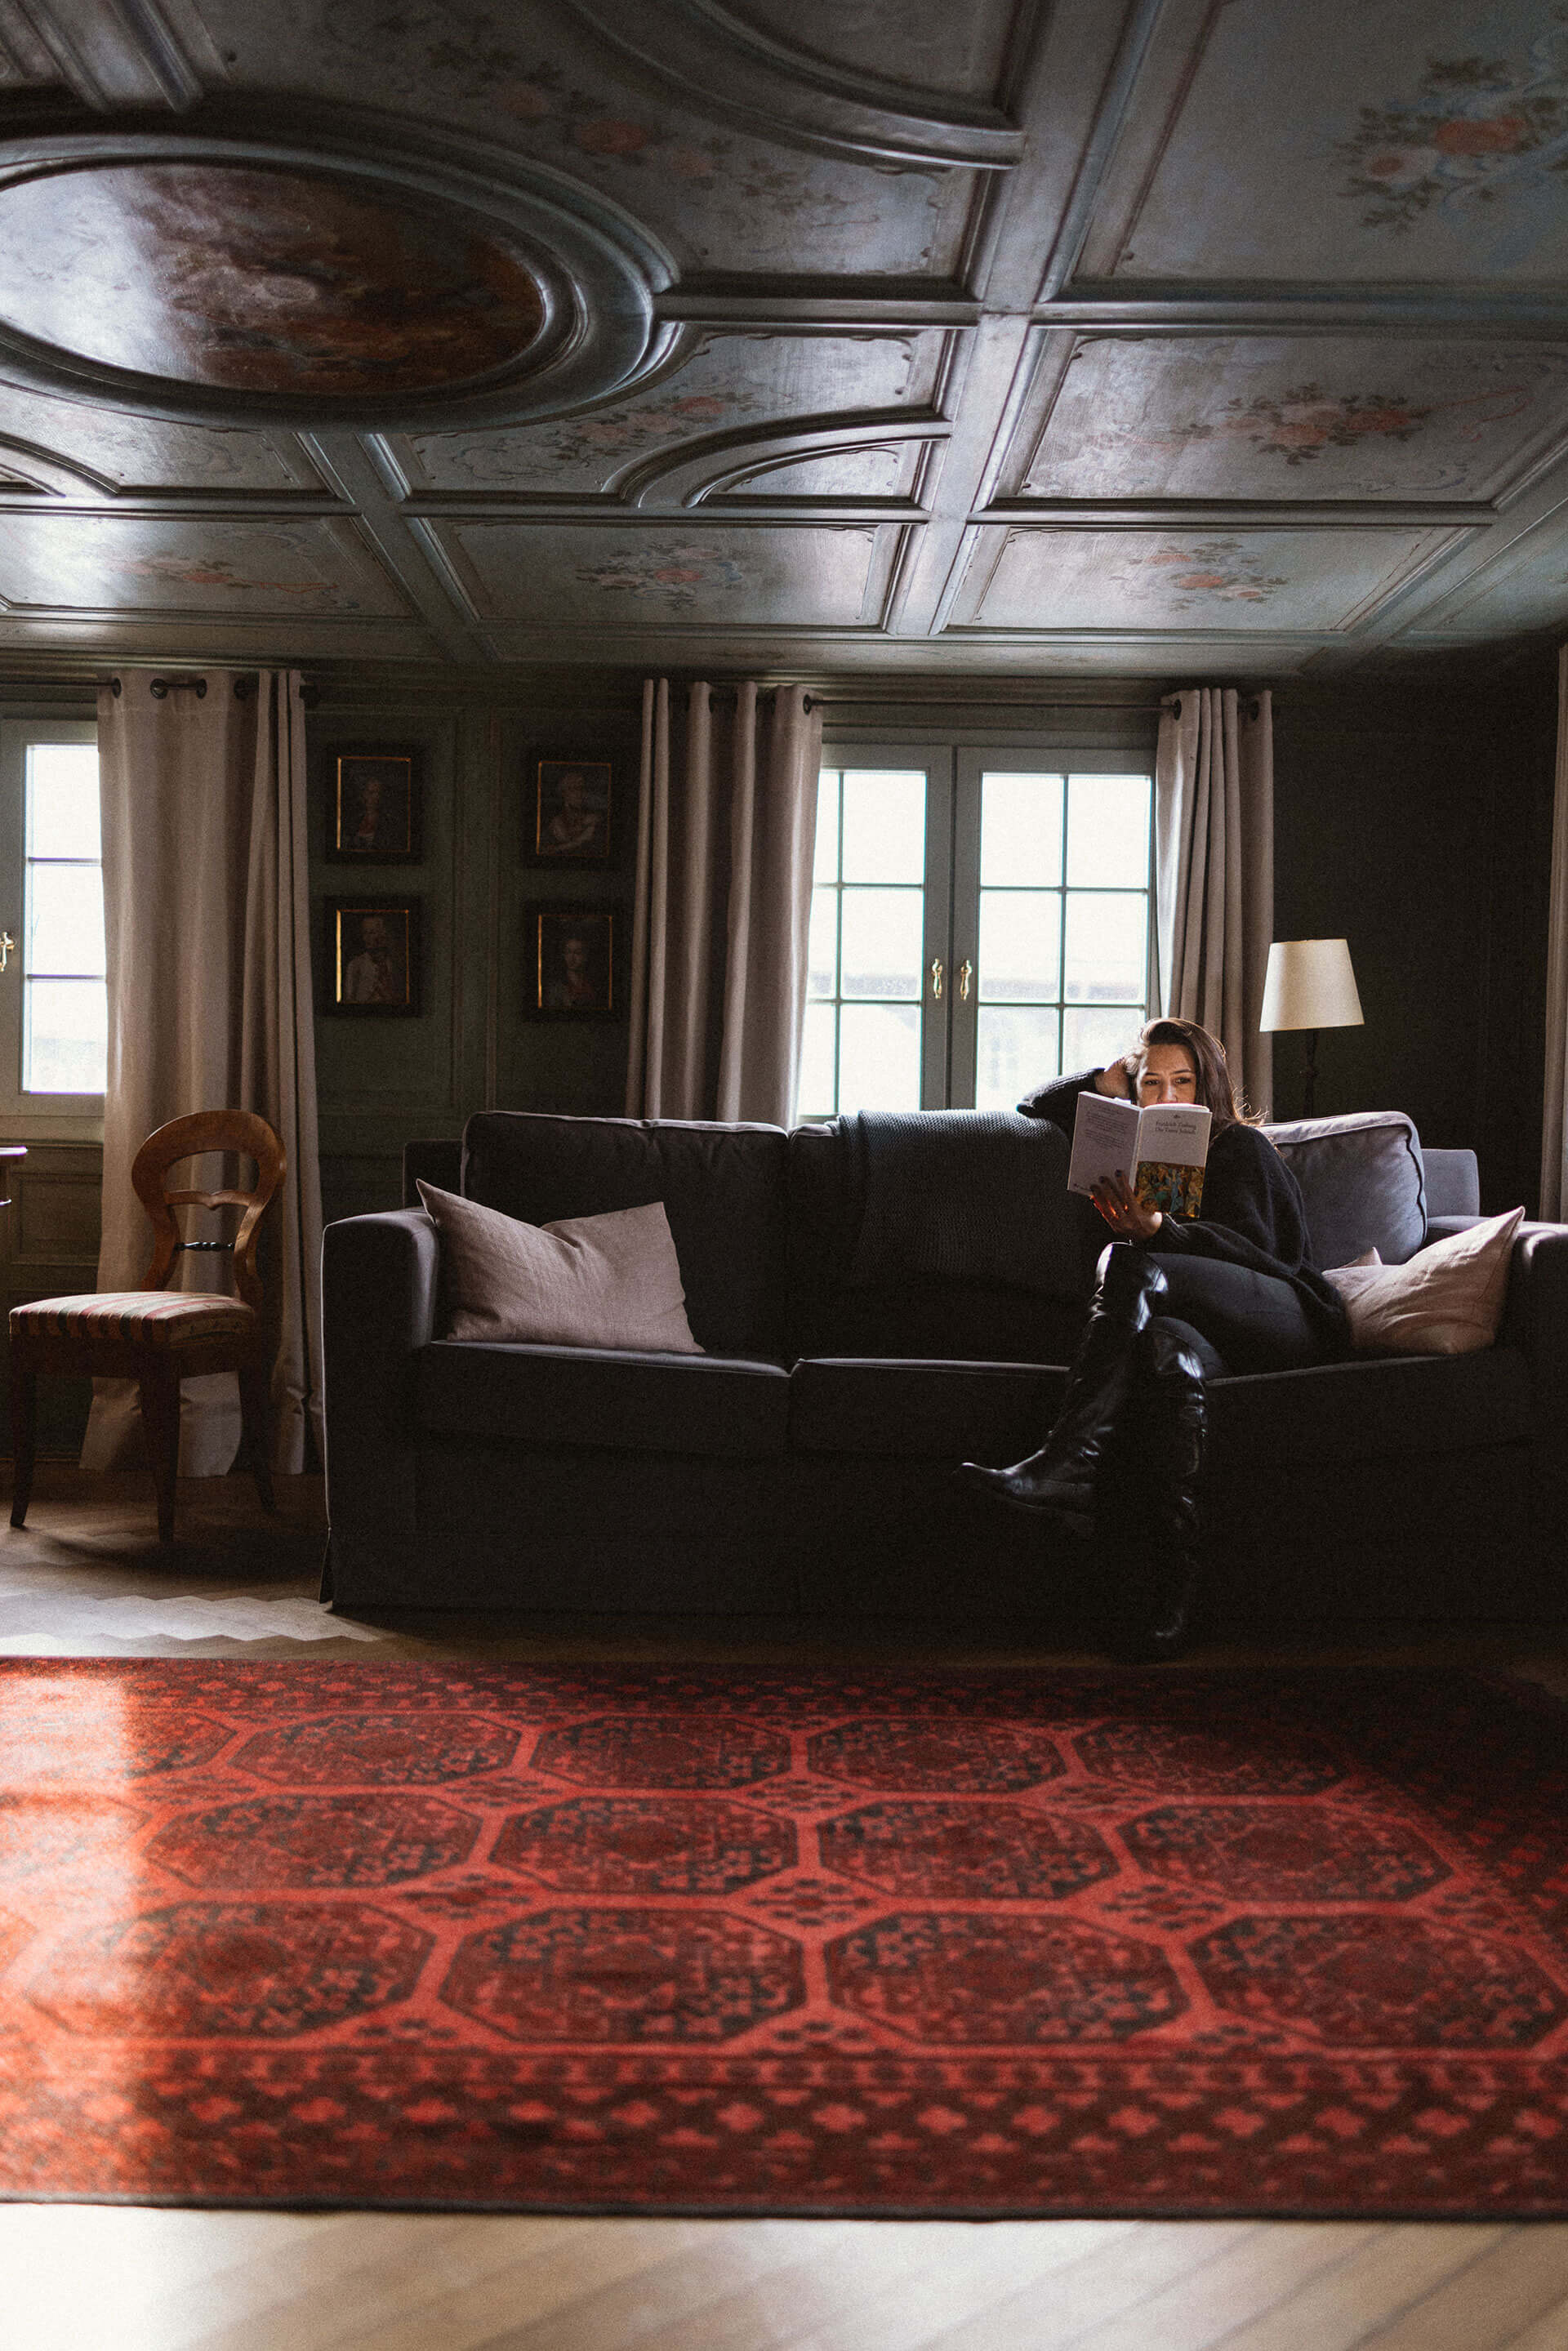
Named for Maximilian II of Bavaria, who came through with his entourage around 1856. Antique furniture, a view over the village centre, and an original ceiling painting from 1812 overhead.
King Max Suite
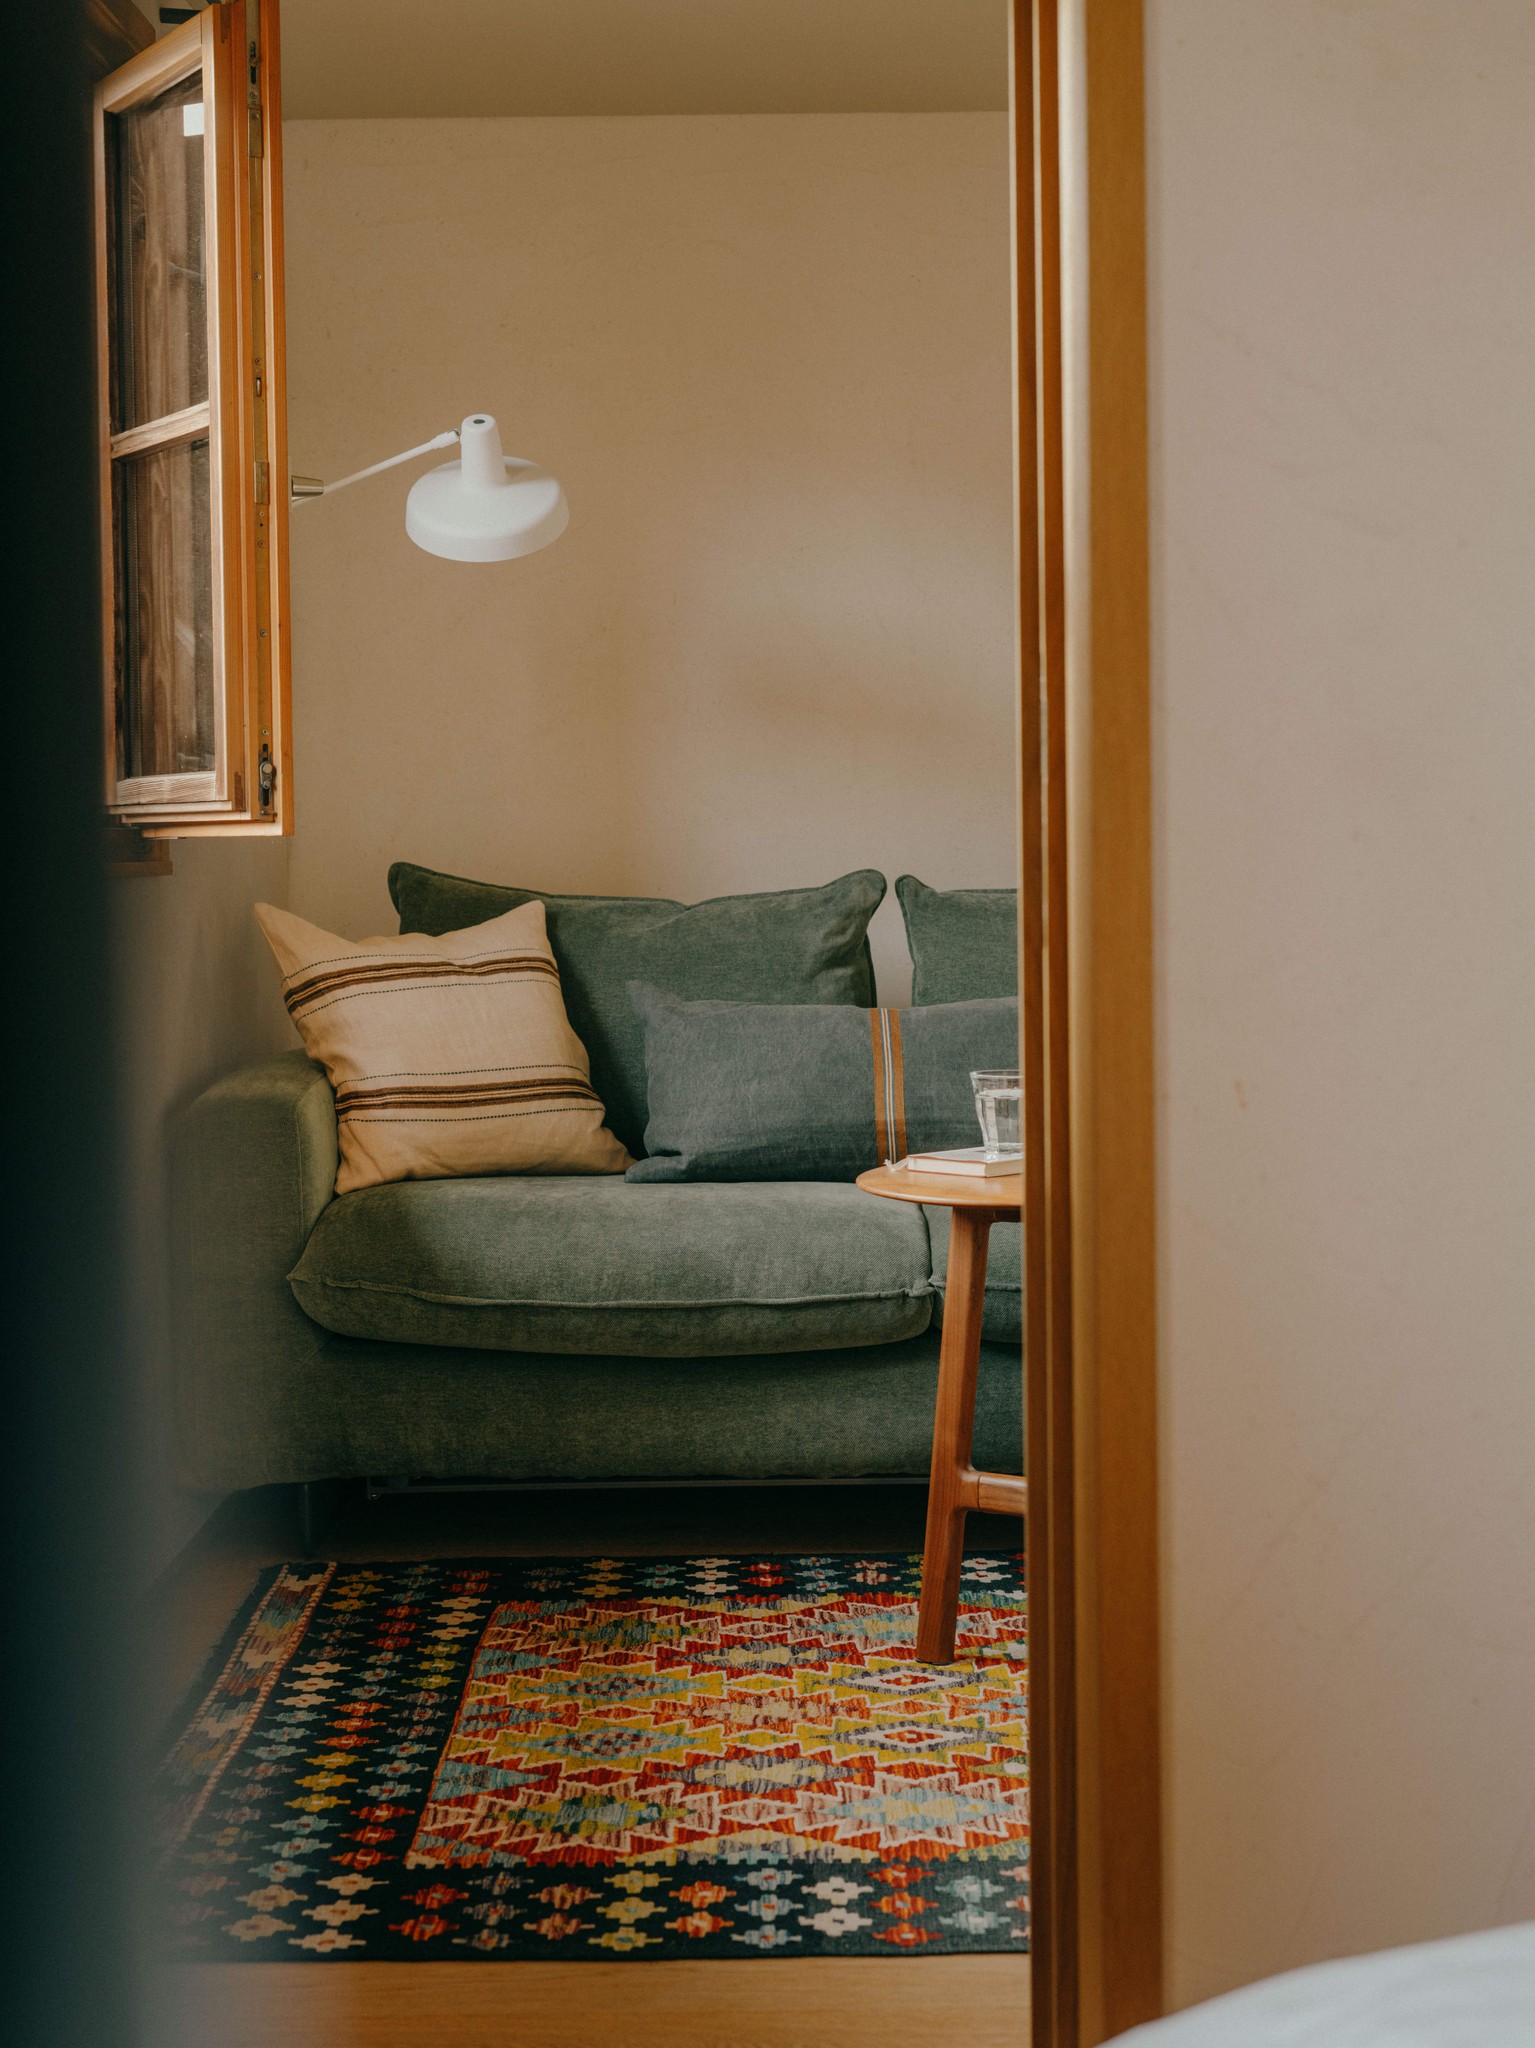
Suite S in the Wälderhaus
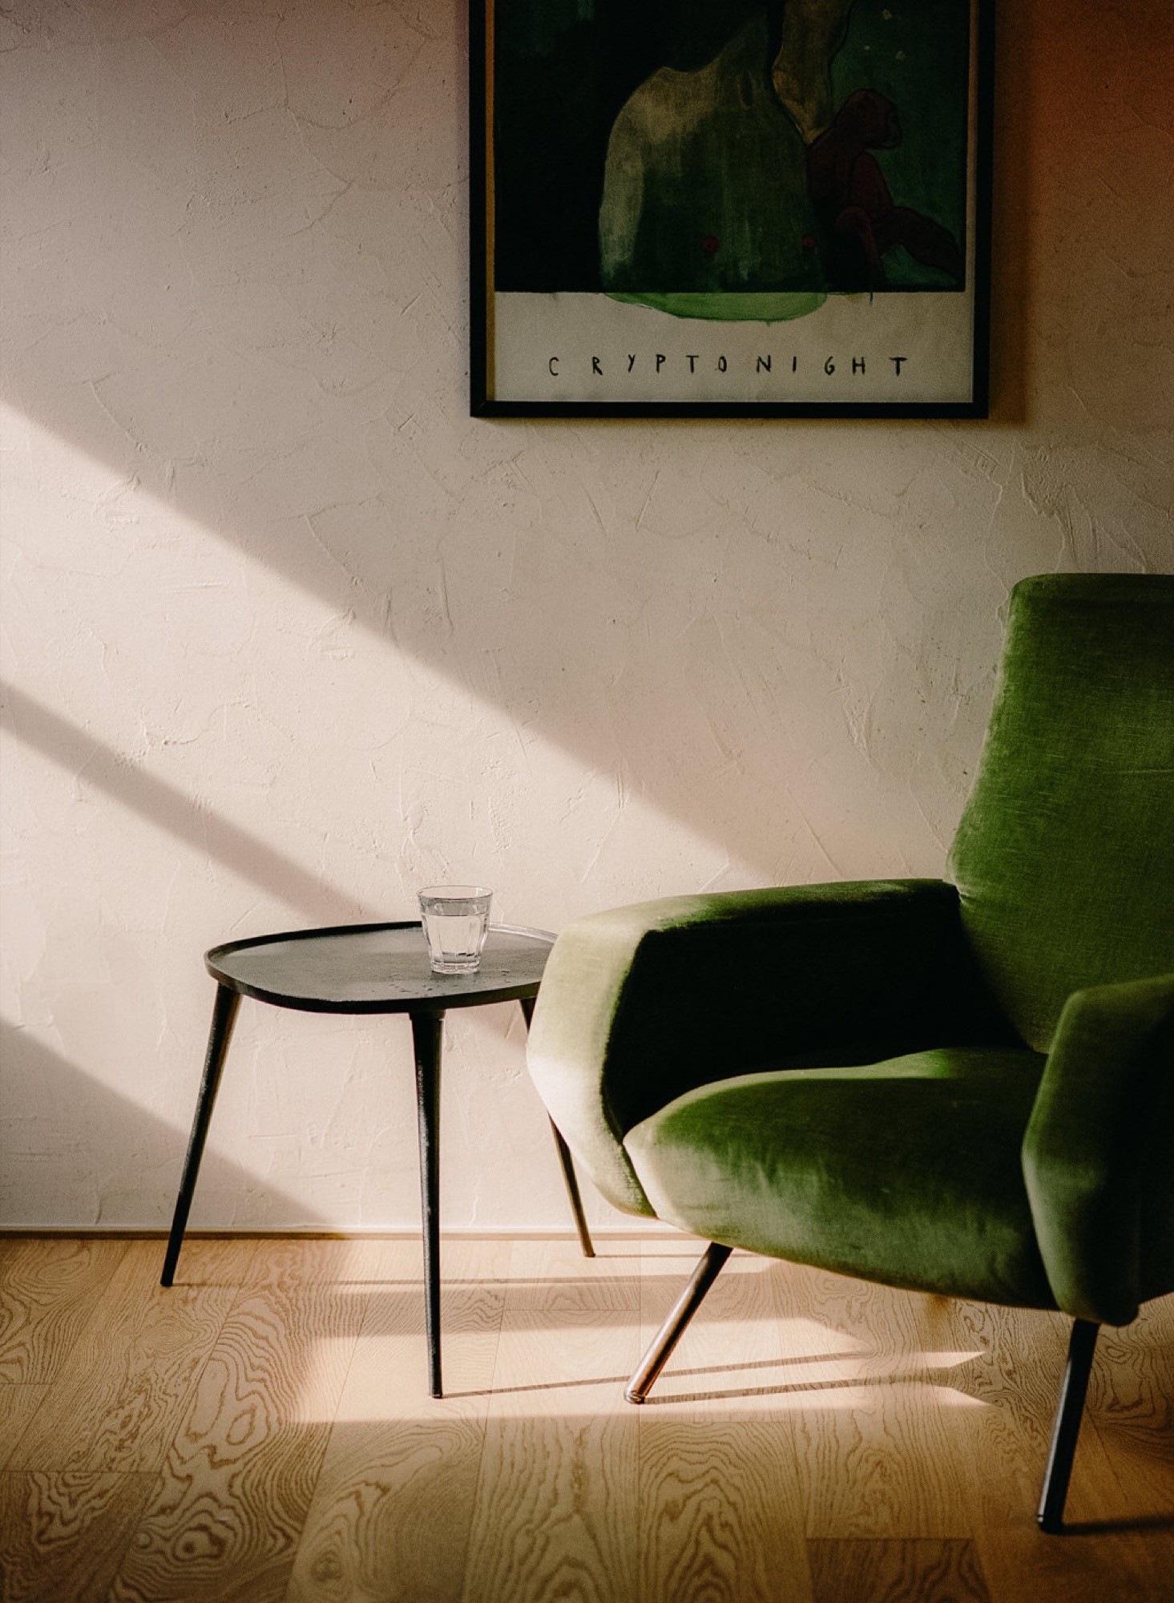
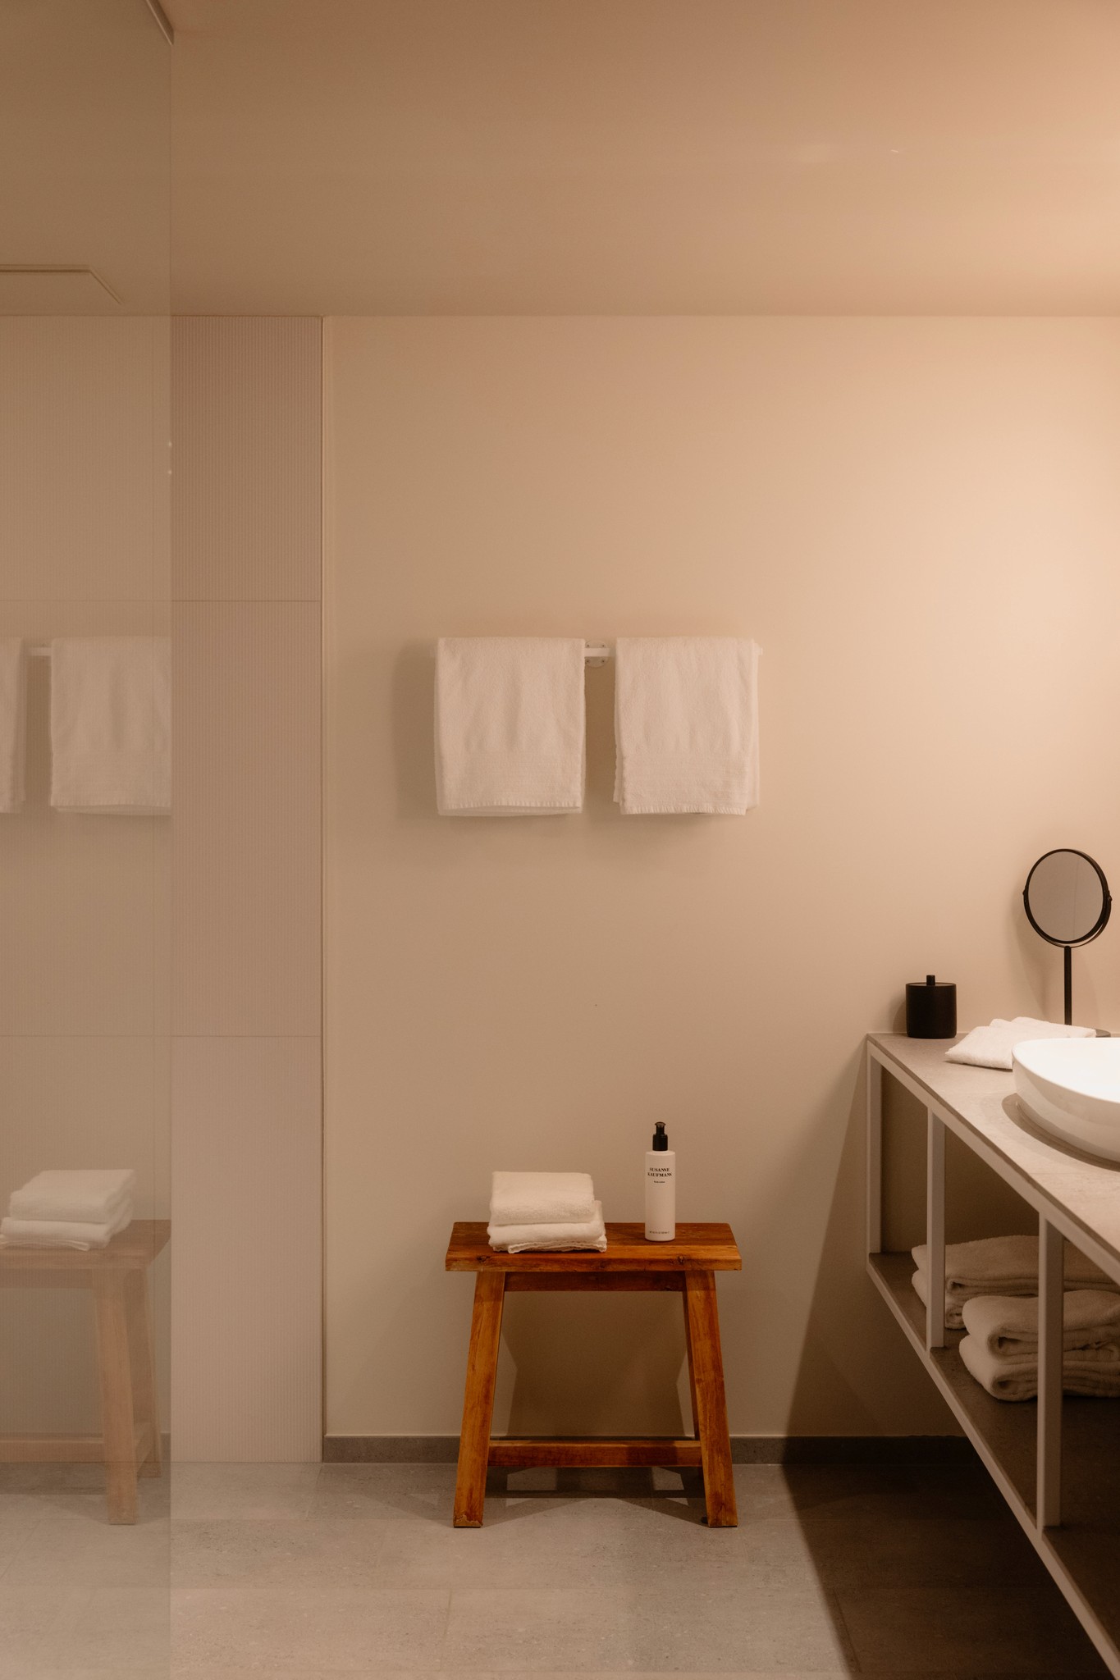
The smallest of the Wälderhaus suites, on the first, second or third floor: king-size beds, an open-plan kitchen, mountains through the window and the lift straight down to the bathhouse.
Suite S in the Wälderhaus


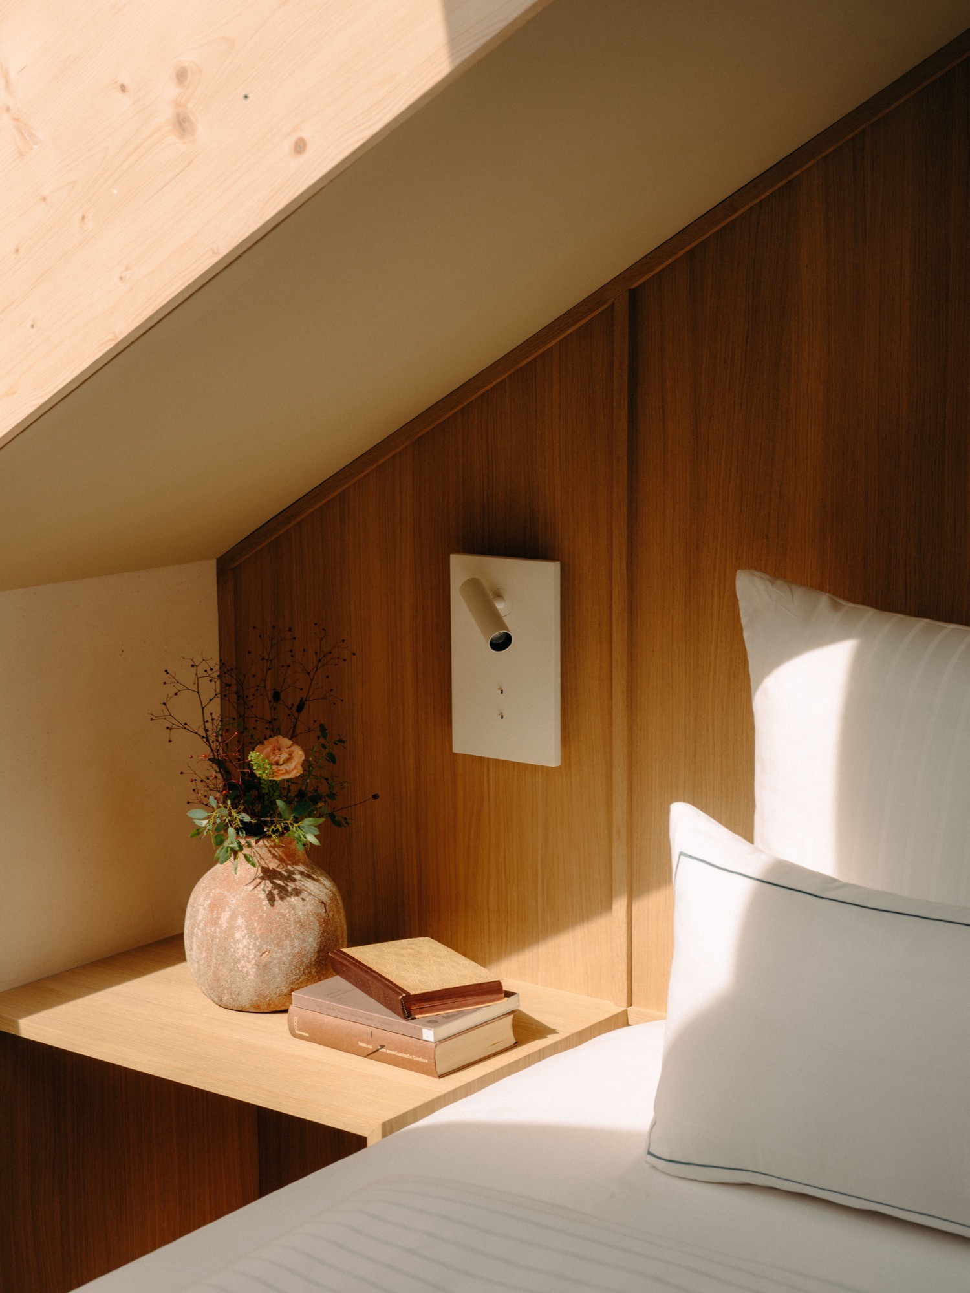
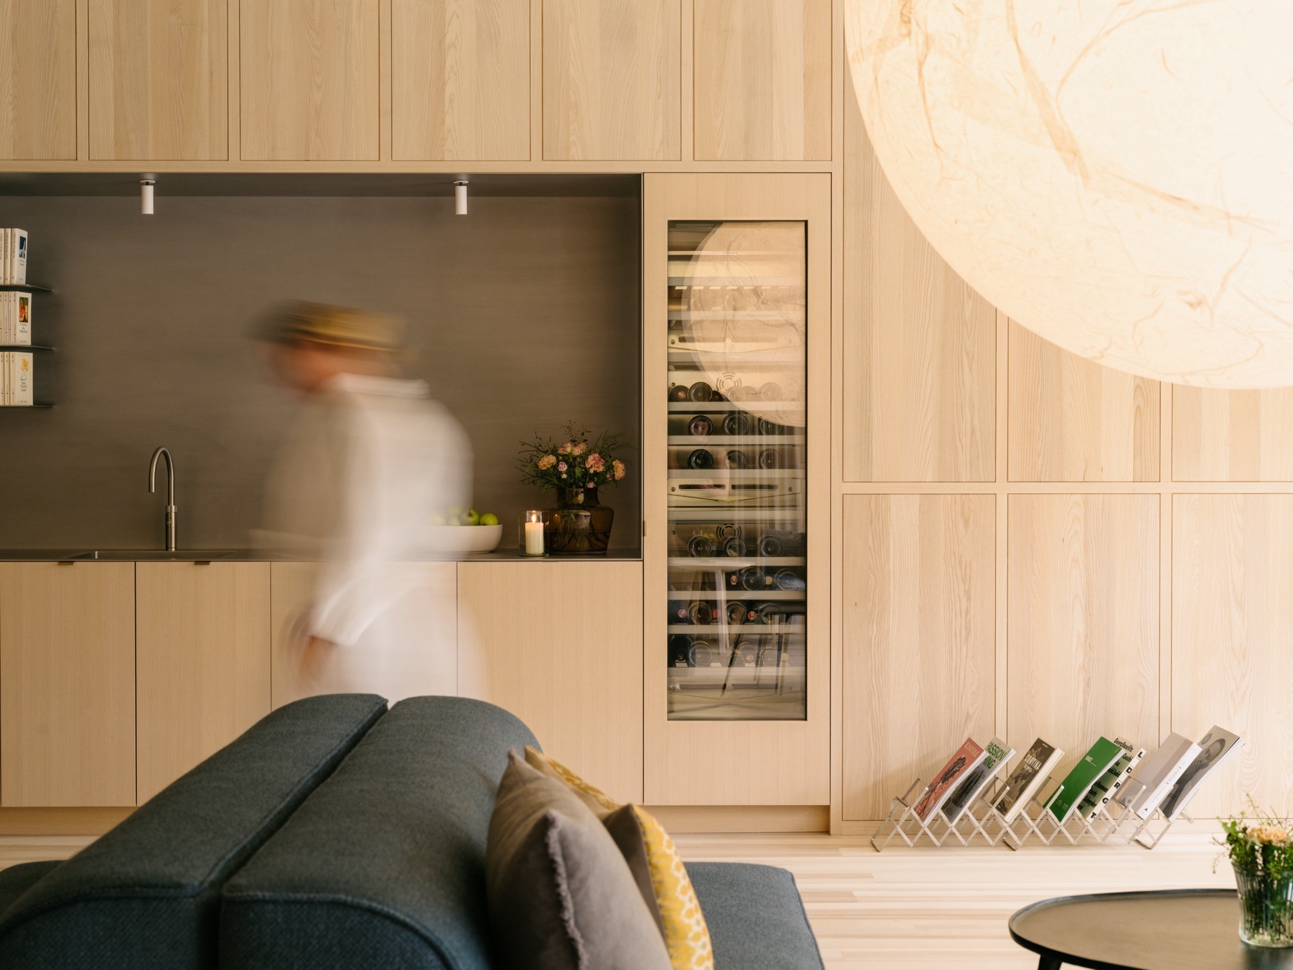
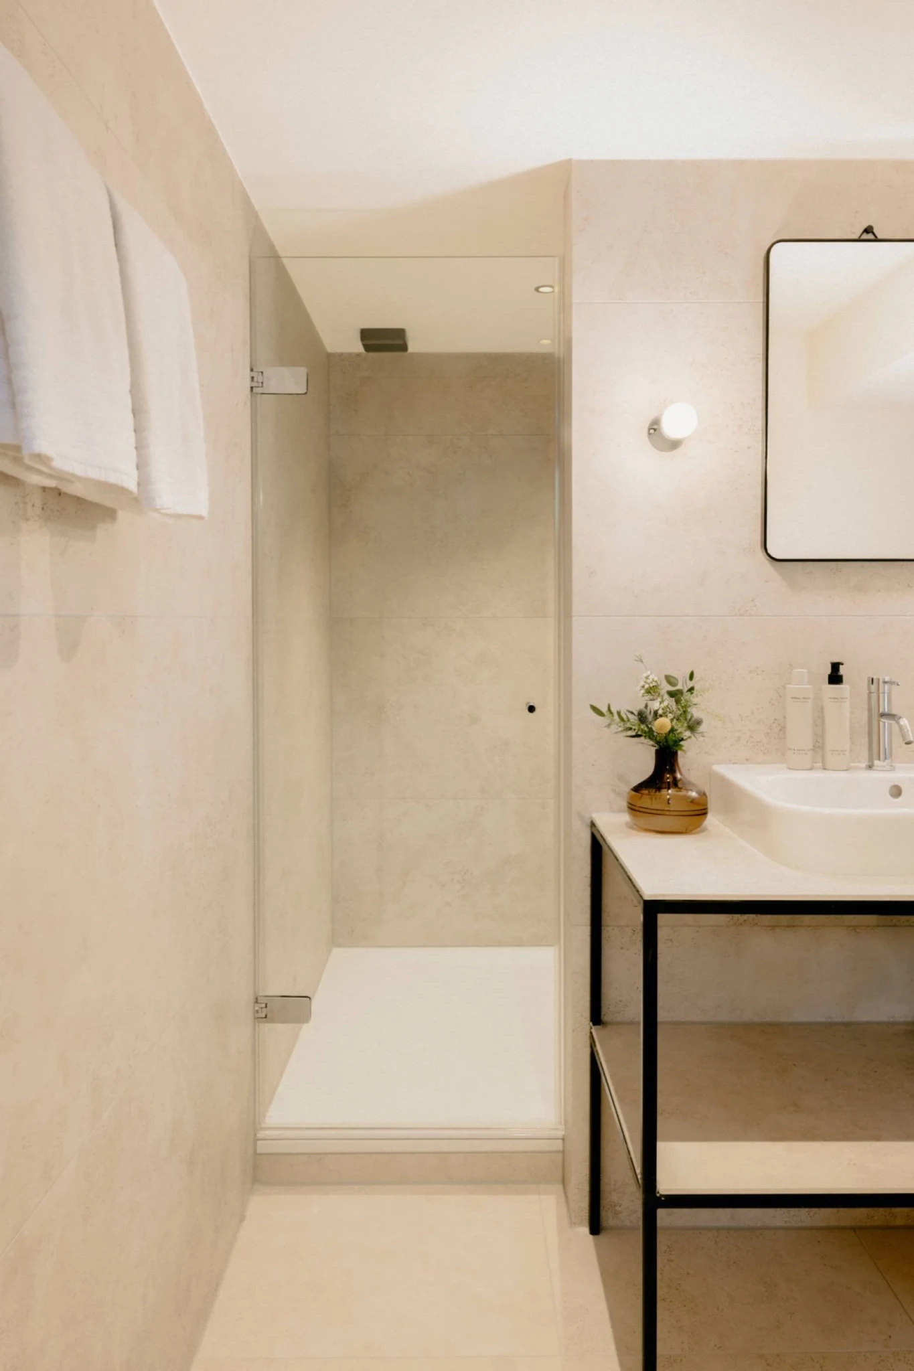
Suite M in the Wälderhaus
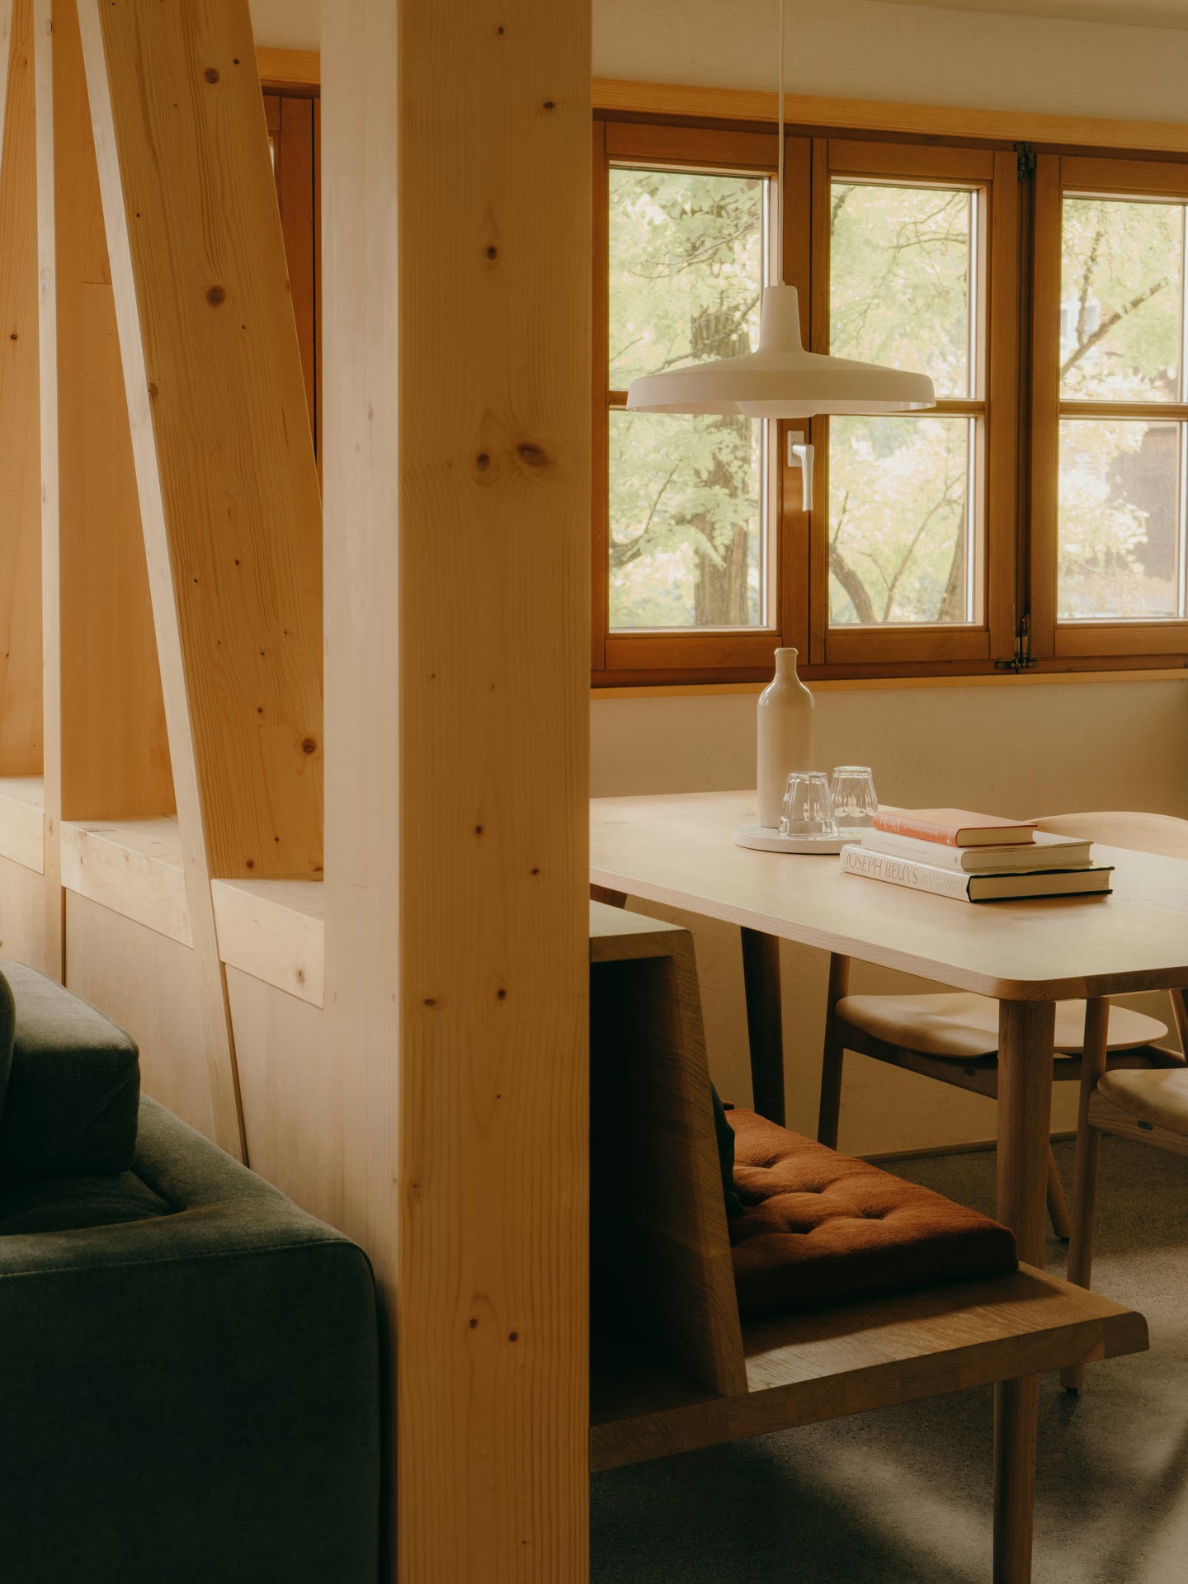
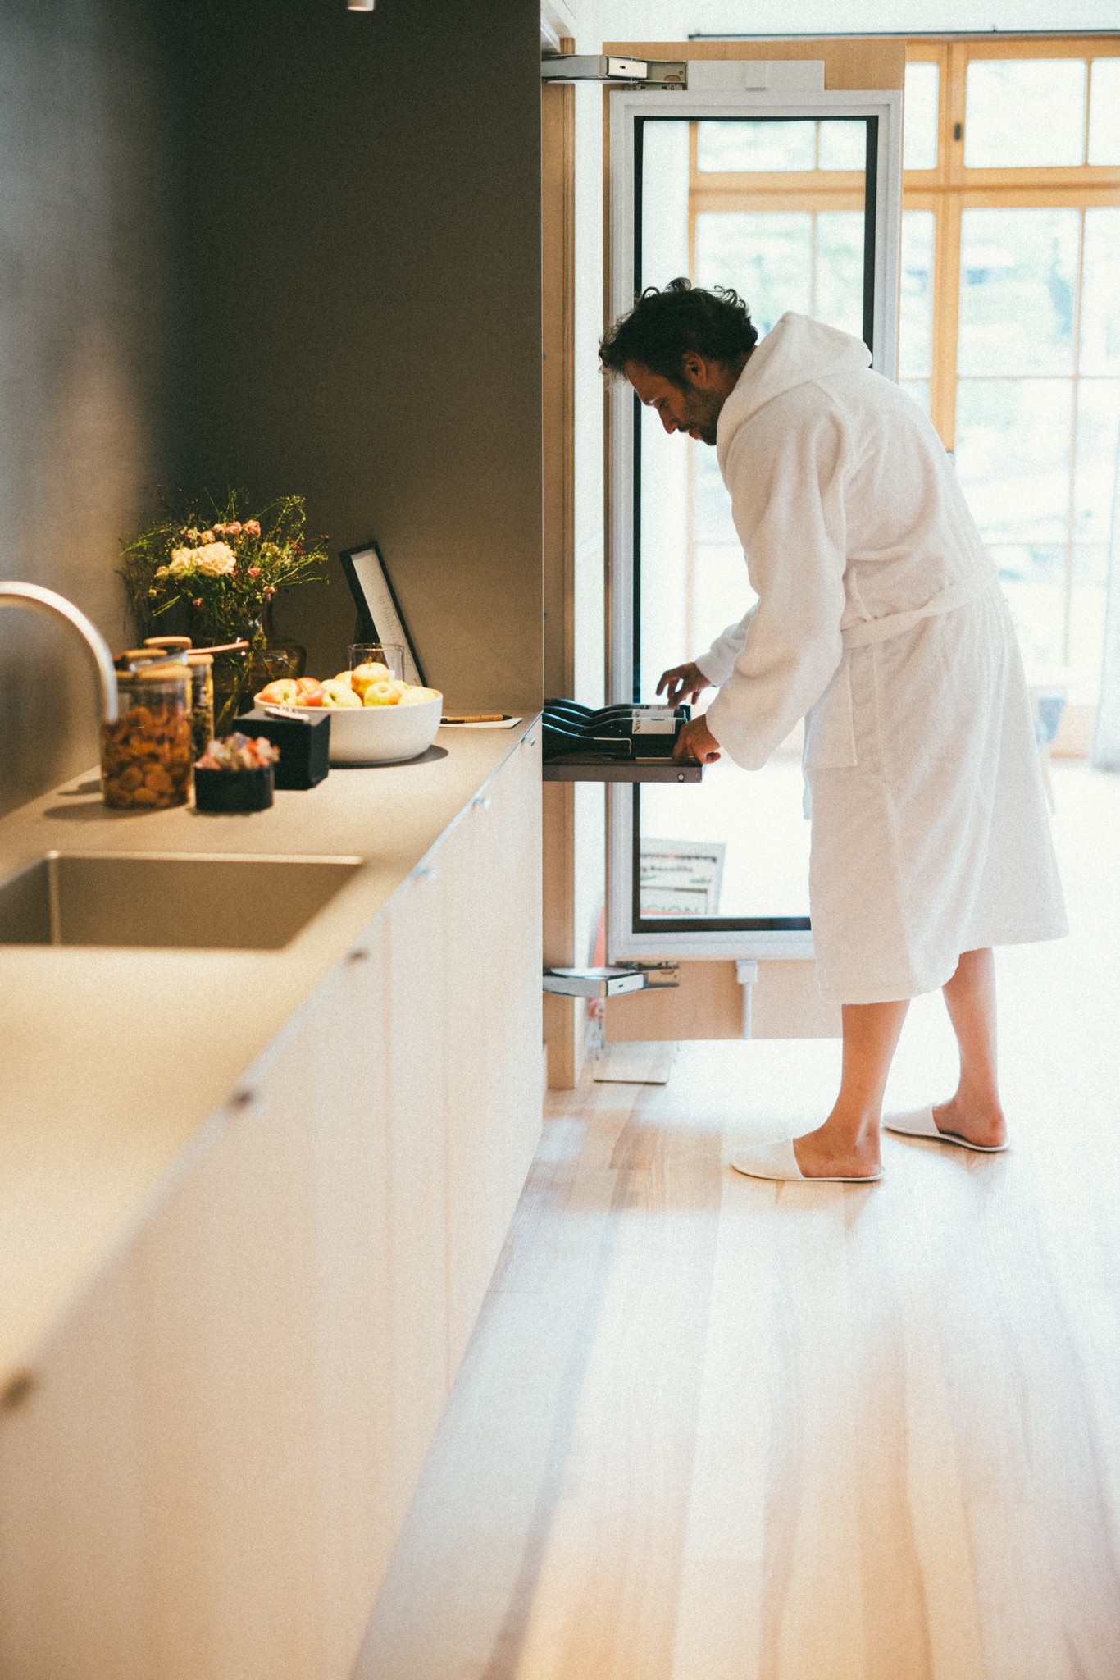
Built for the long stay. A 200 × 200 bed in the separate bedroom, a pull-out sofa in the open kitchen, floor cooling for the hot weeks, and ingredients from the hotel shop if you would rather cook than come down.
Suite M in the Wälderhaus
Suite M+ in the Wälderhaus
Two bedrooms, king- and queen-size, a bathroom with separate WC, and a living room that holds everyone in between. For four people who know each other well enough to share a kitchen.
Suite M+ in the Wälderhaus
Suite L in the Wälderhaus
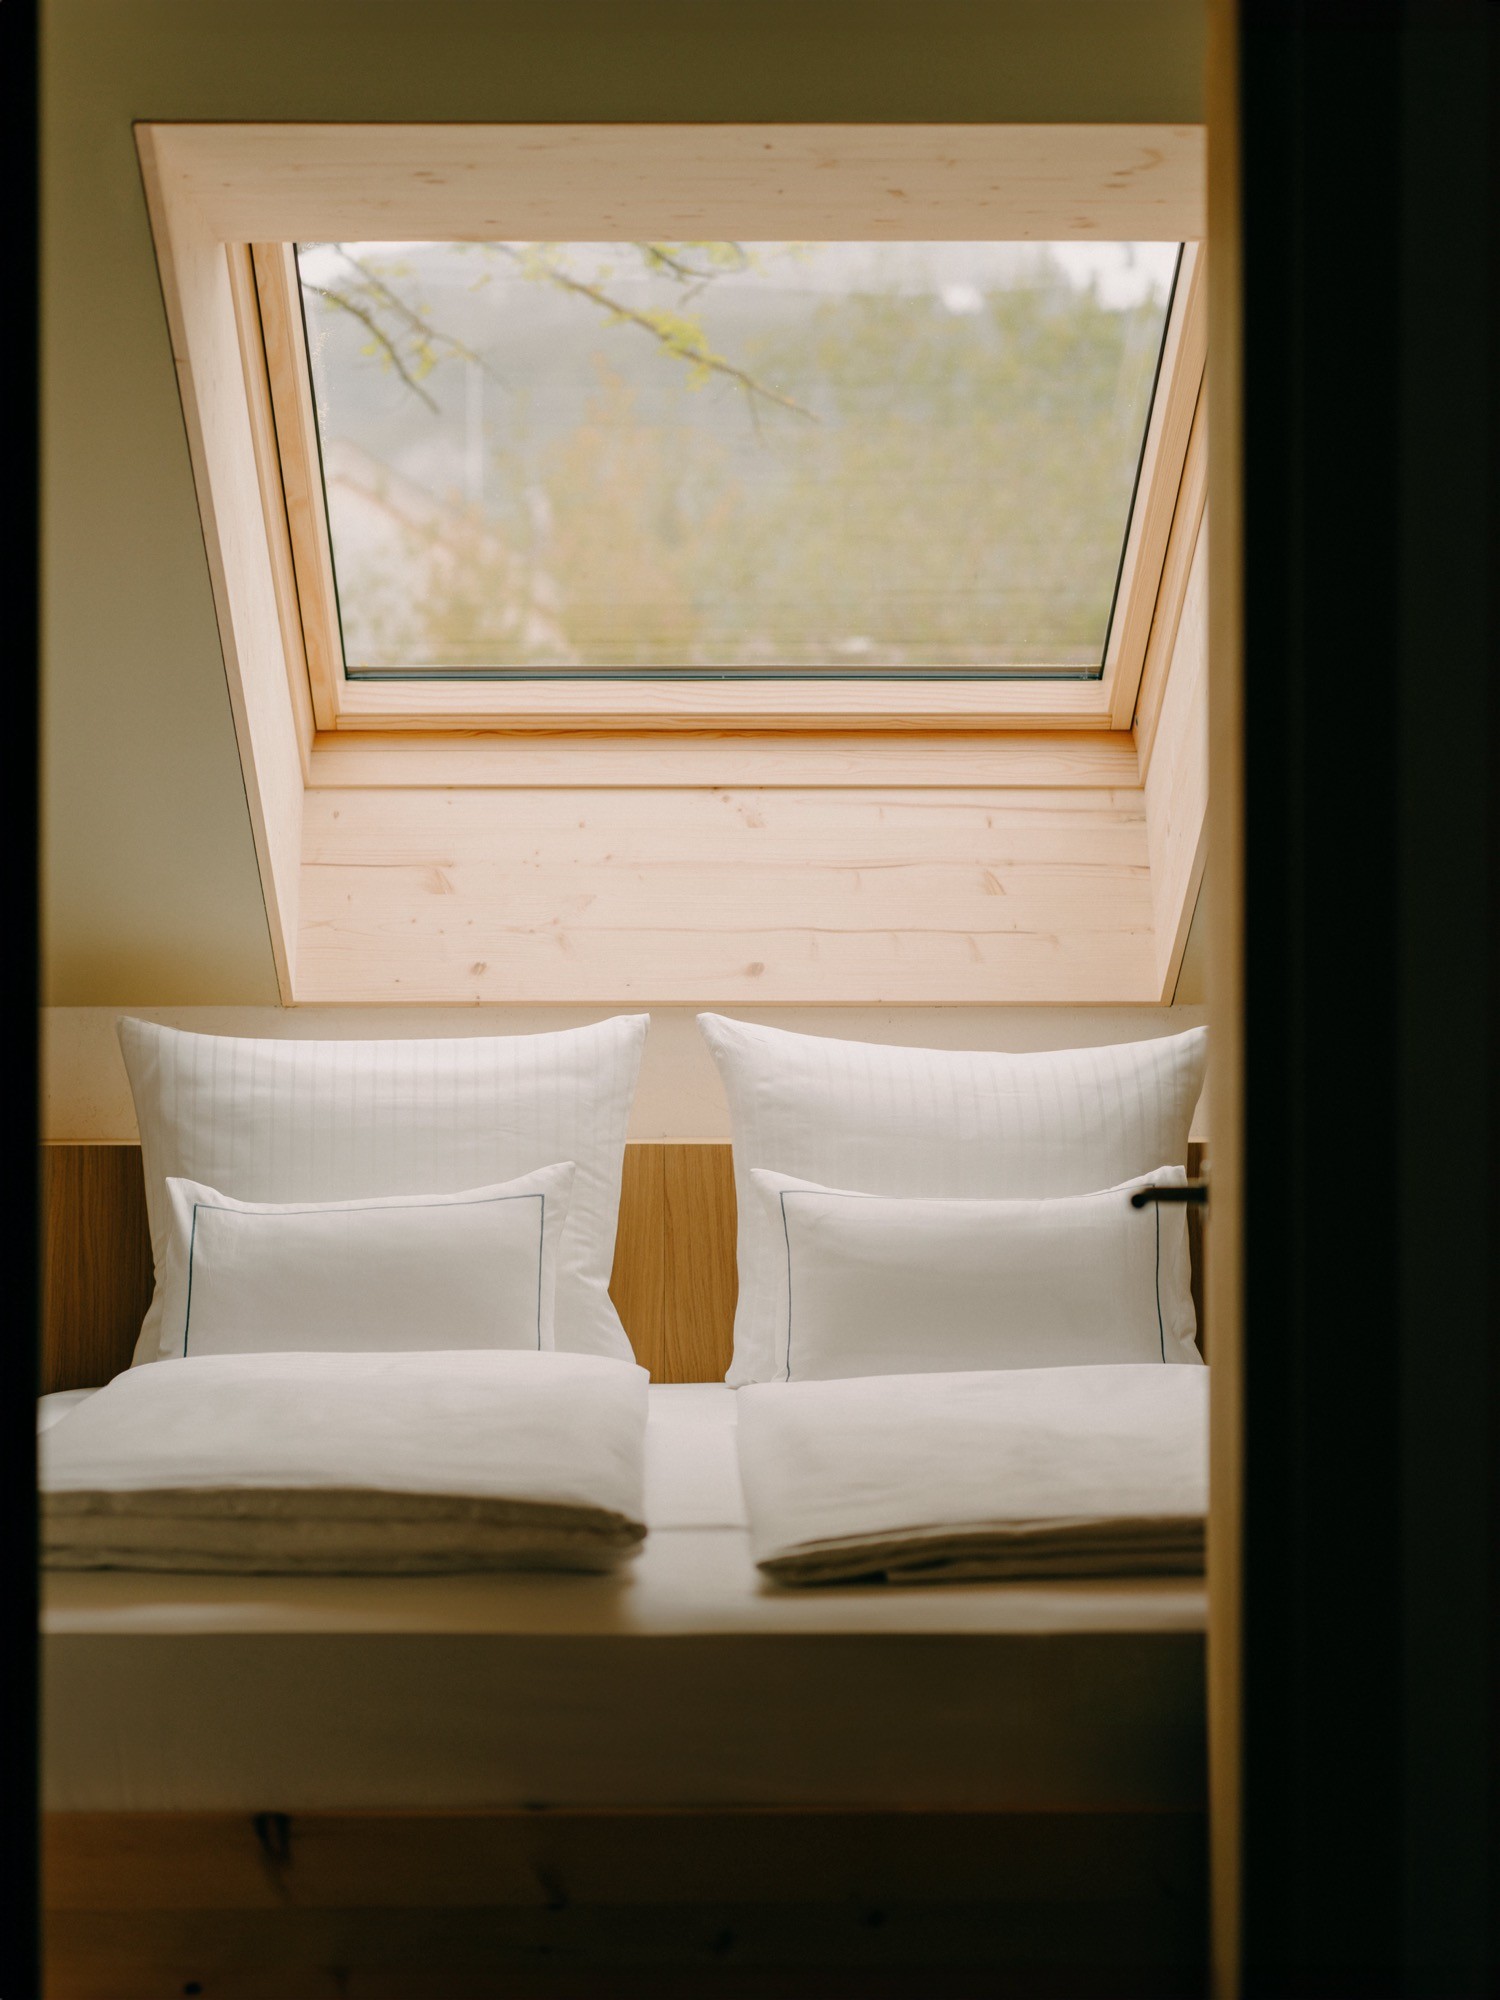
Two bedrooms, two bathrooms, two entrances — the arrangement that lets four people share a suite without having to share everything. From the beds you look straight up at the sky.
Suite L in the Wälderhaus
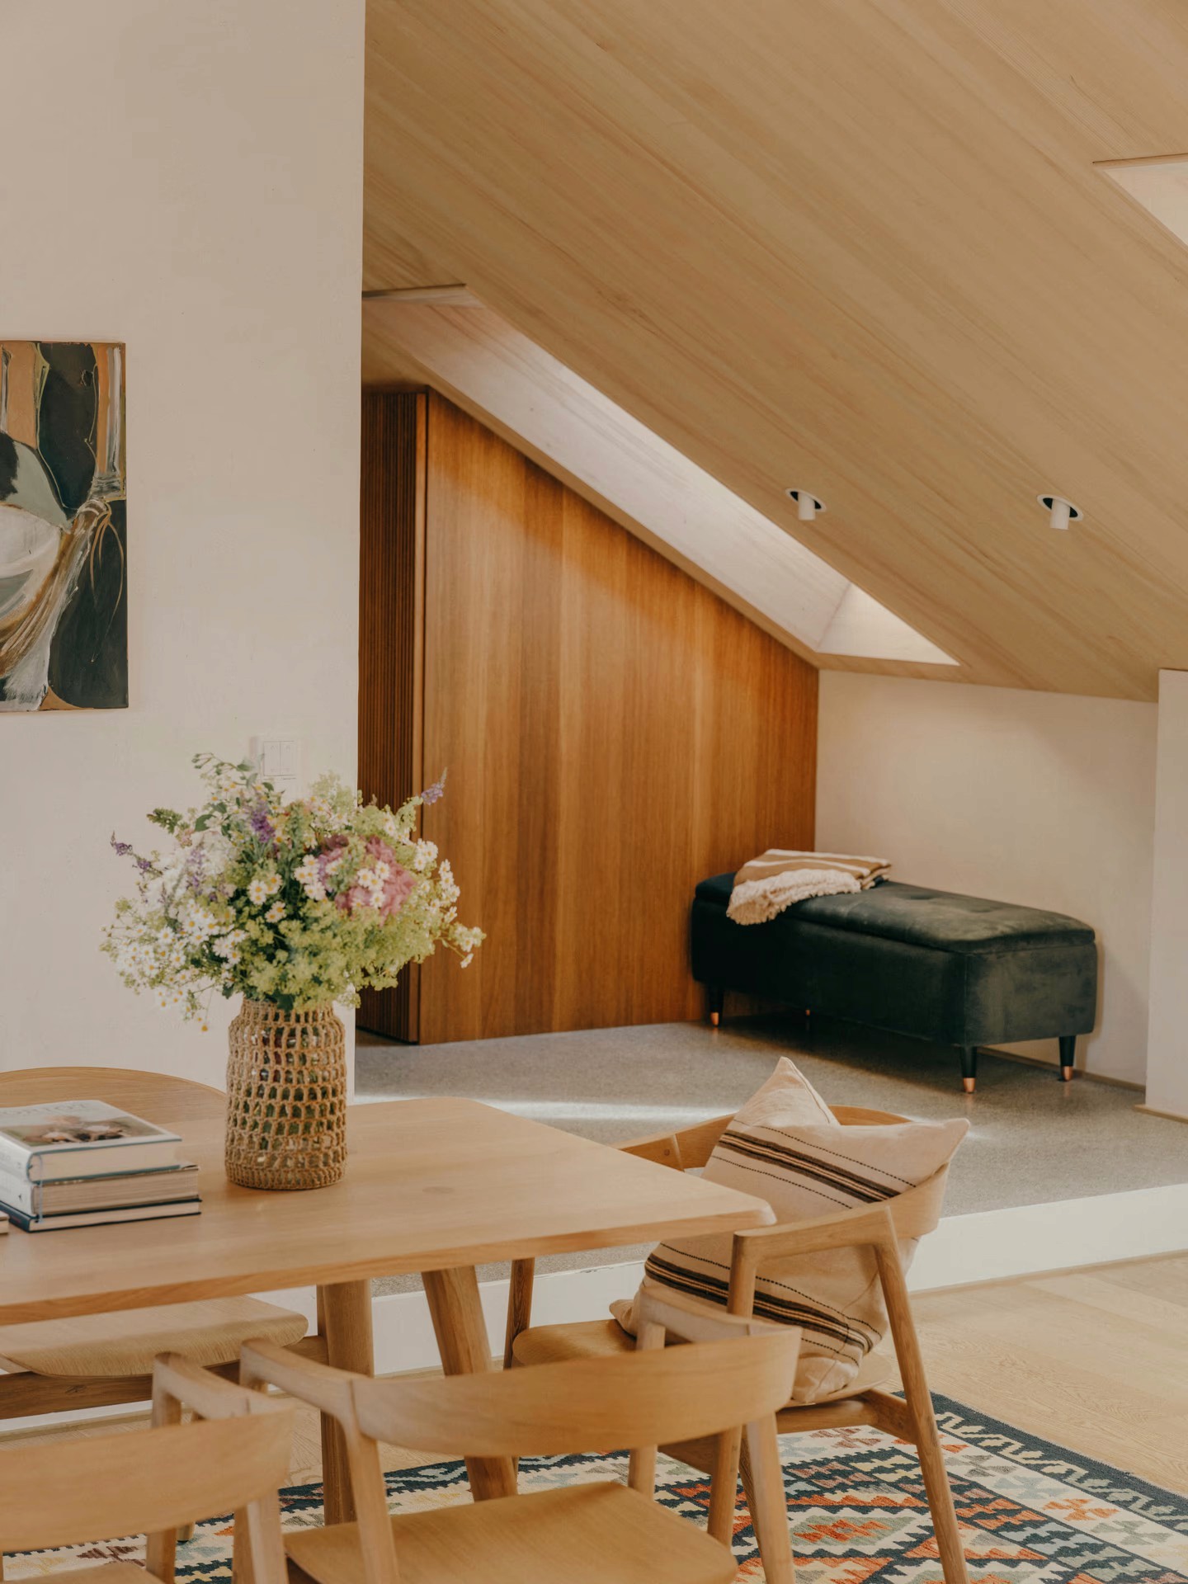
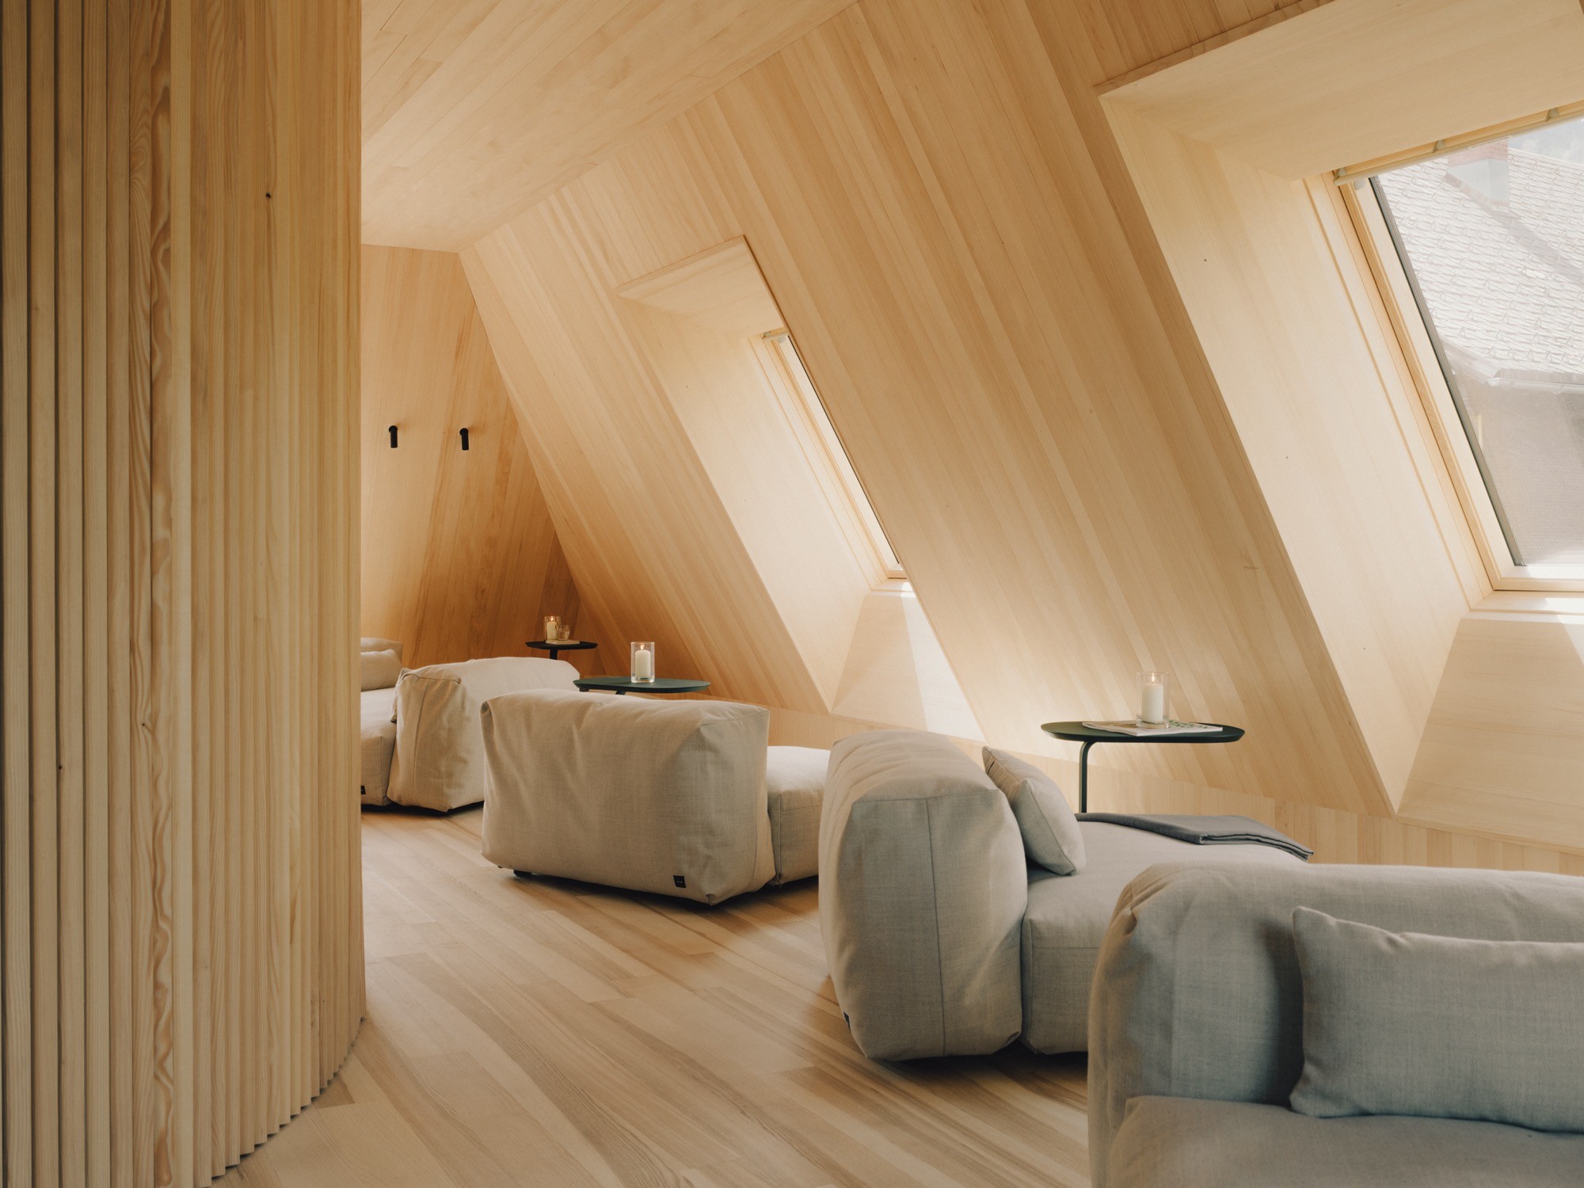
Rooftop Loft in the Wälderhaus
The flagship, under the roof of the Wälderhaus: a kitchen with coffee machine and bar, a bathroom holding both tub and shower, and windows in every direction onto the church tower and the mountains. Two sleep in luxury, two more in the bunk bed.
Rooftop Loft in the Wälderhaus
Why book with us

Best Price Guarantee

Full Access to Content Library

Personalized Itinerary

A Gift with Every Booking

24/7 Support
Amenities
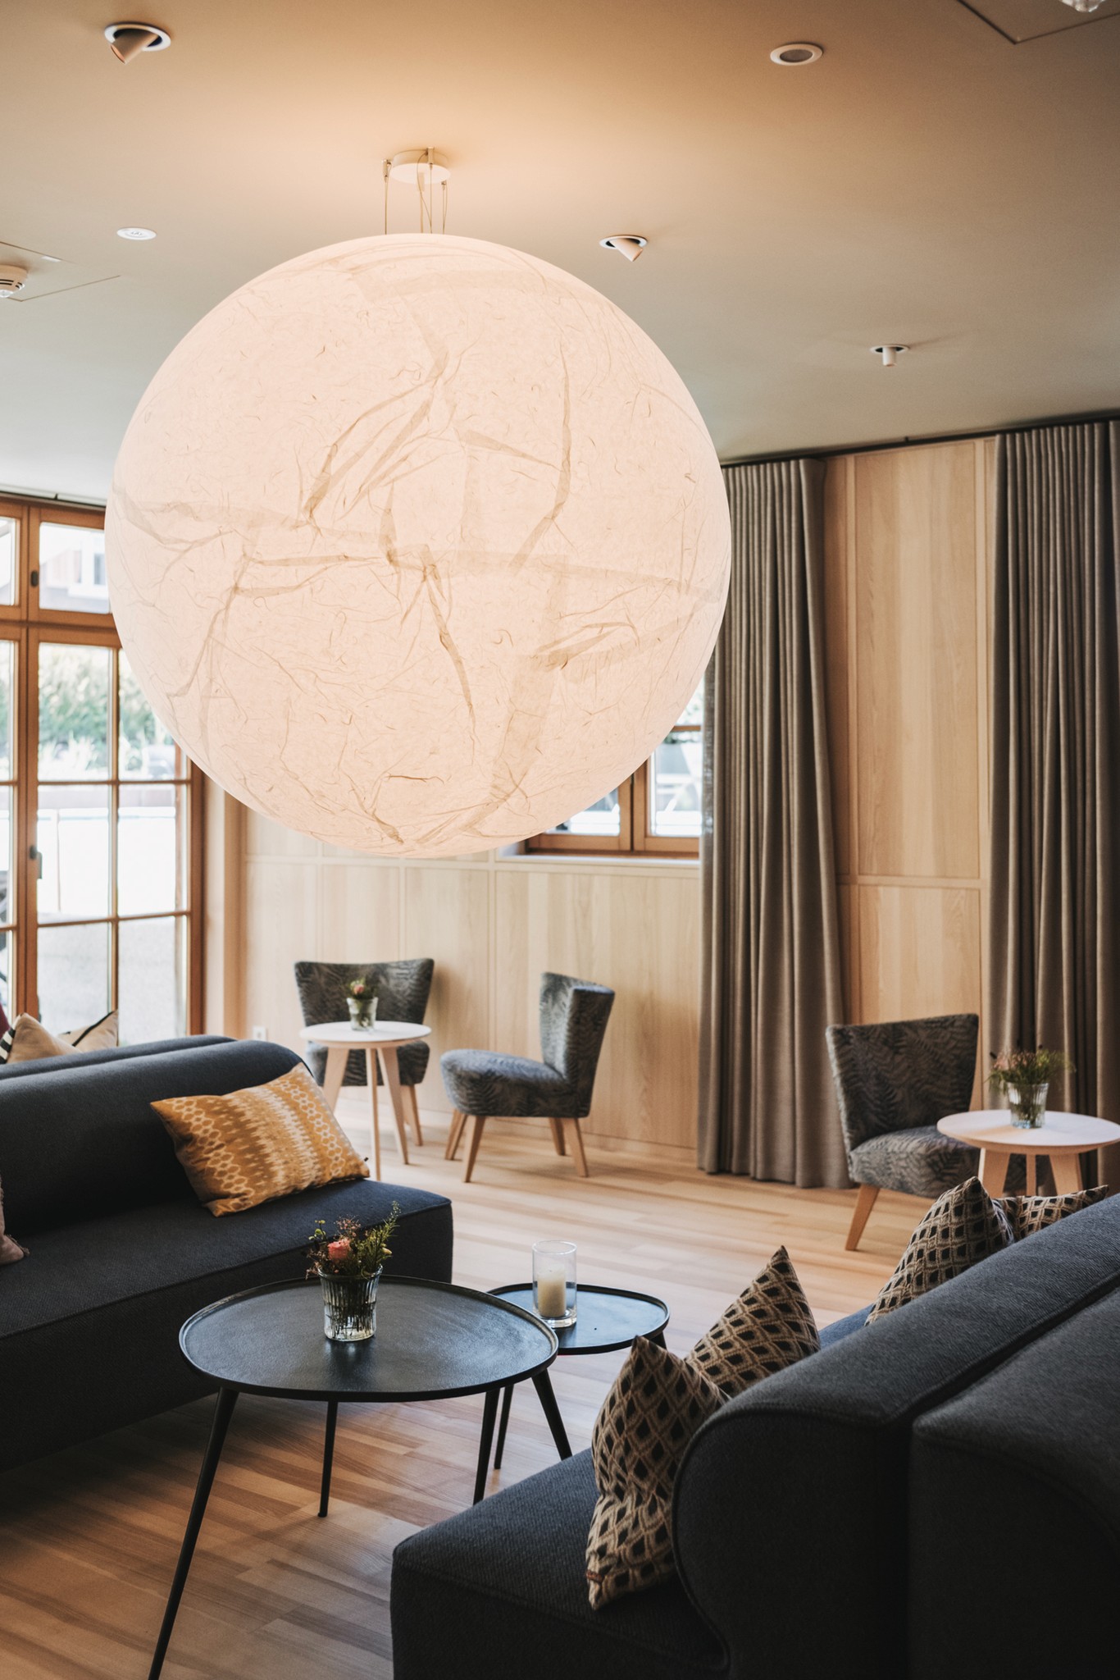
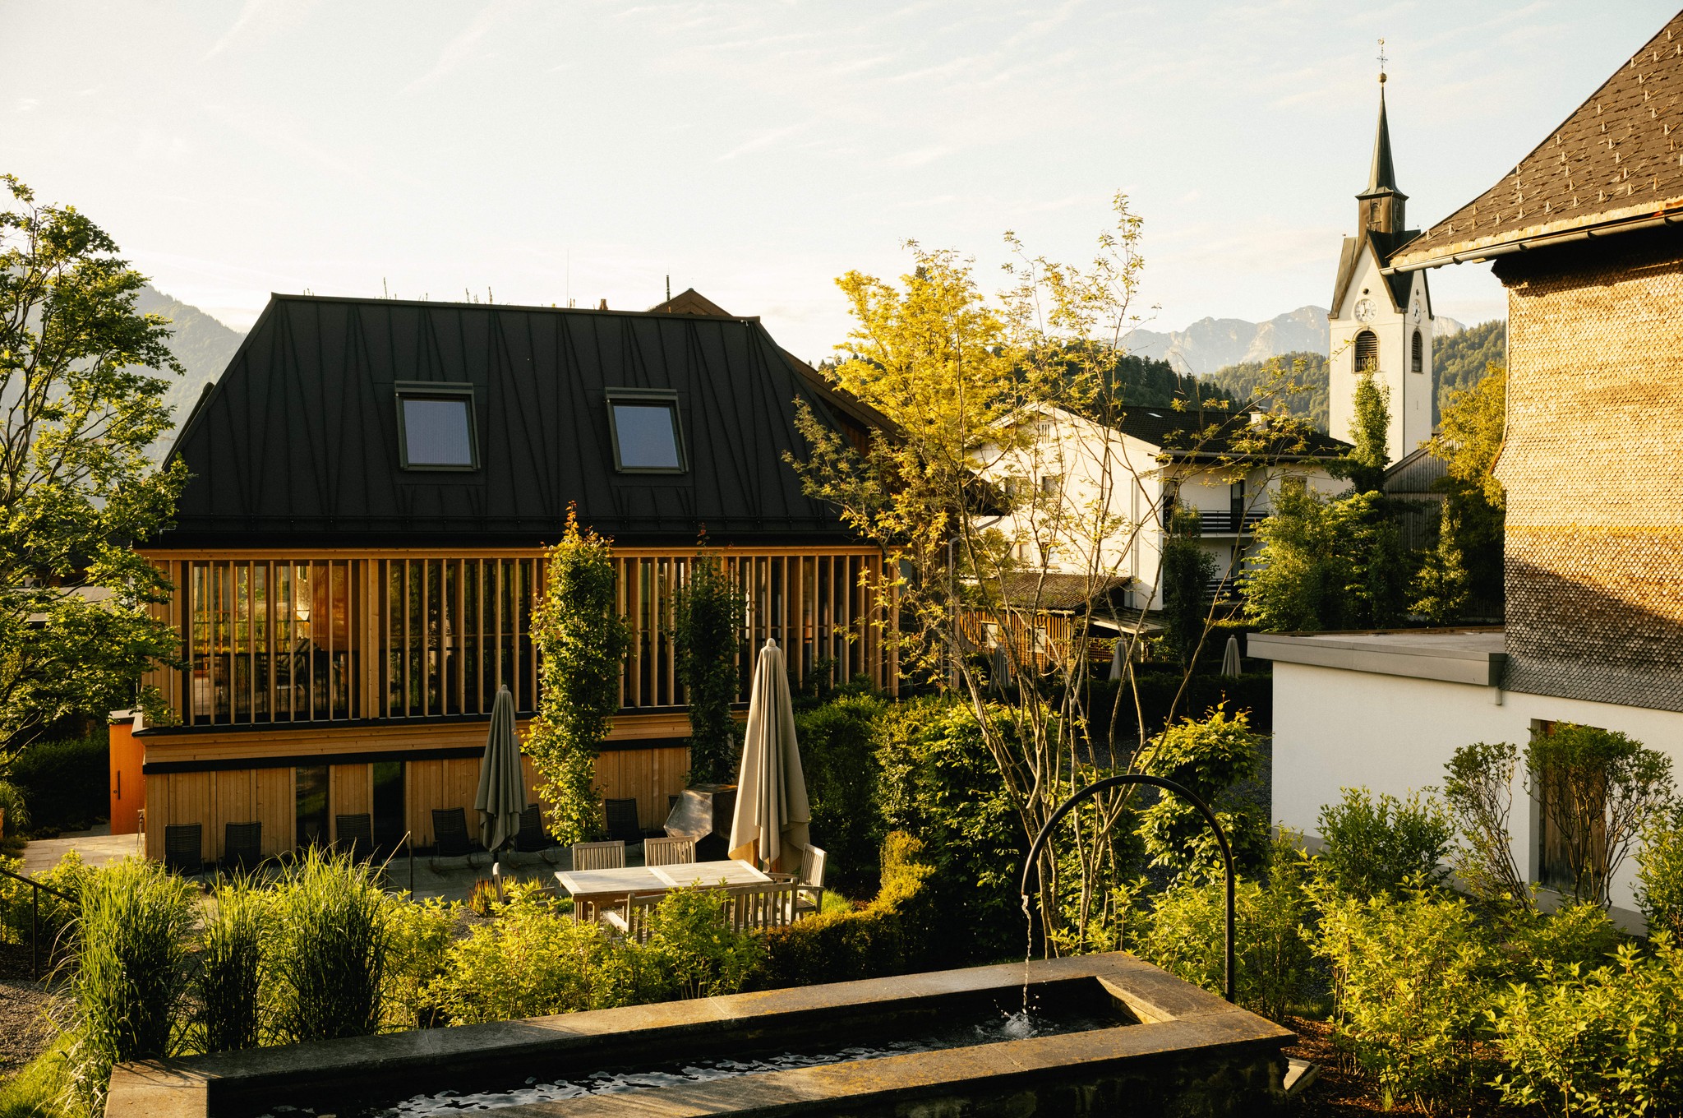
A separate Badehaus behind the Gasthof holds the fifteen-metre outdoor pool, two saunas and the treatment rooms; the Wälderstuben and the Landammannsaal stay in the timber house itself.
Photography © Hirschen Schwarzenberg.
SCHWARZENBERG | SEPTEMBER 2026
A Bregenzerwald Inn That Has Been Rebuilding Itself for Ten Generations
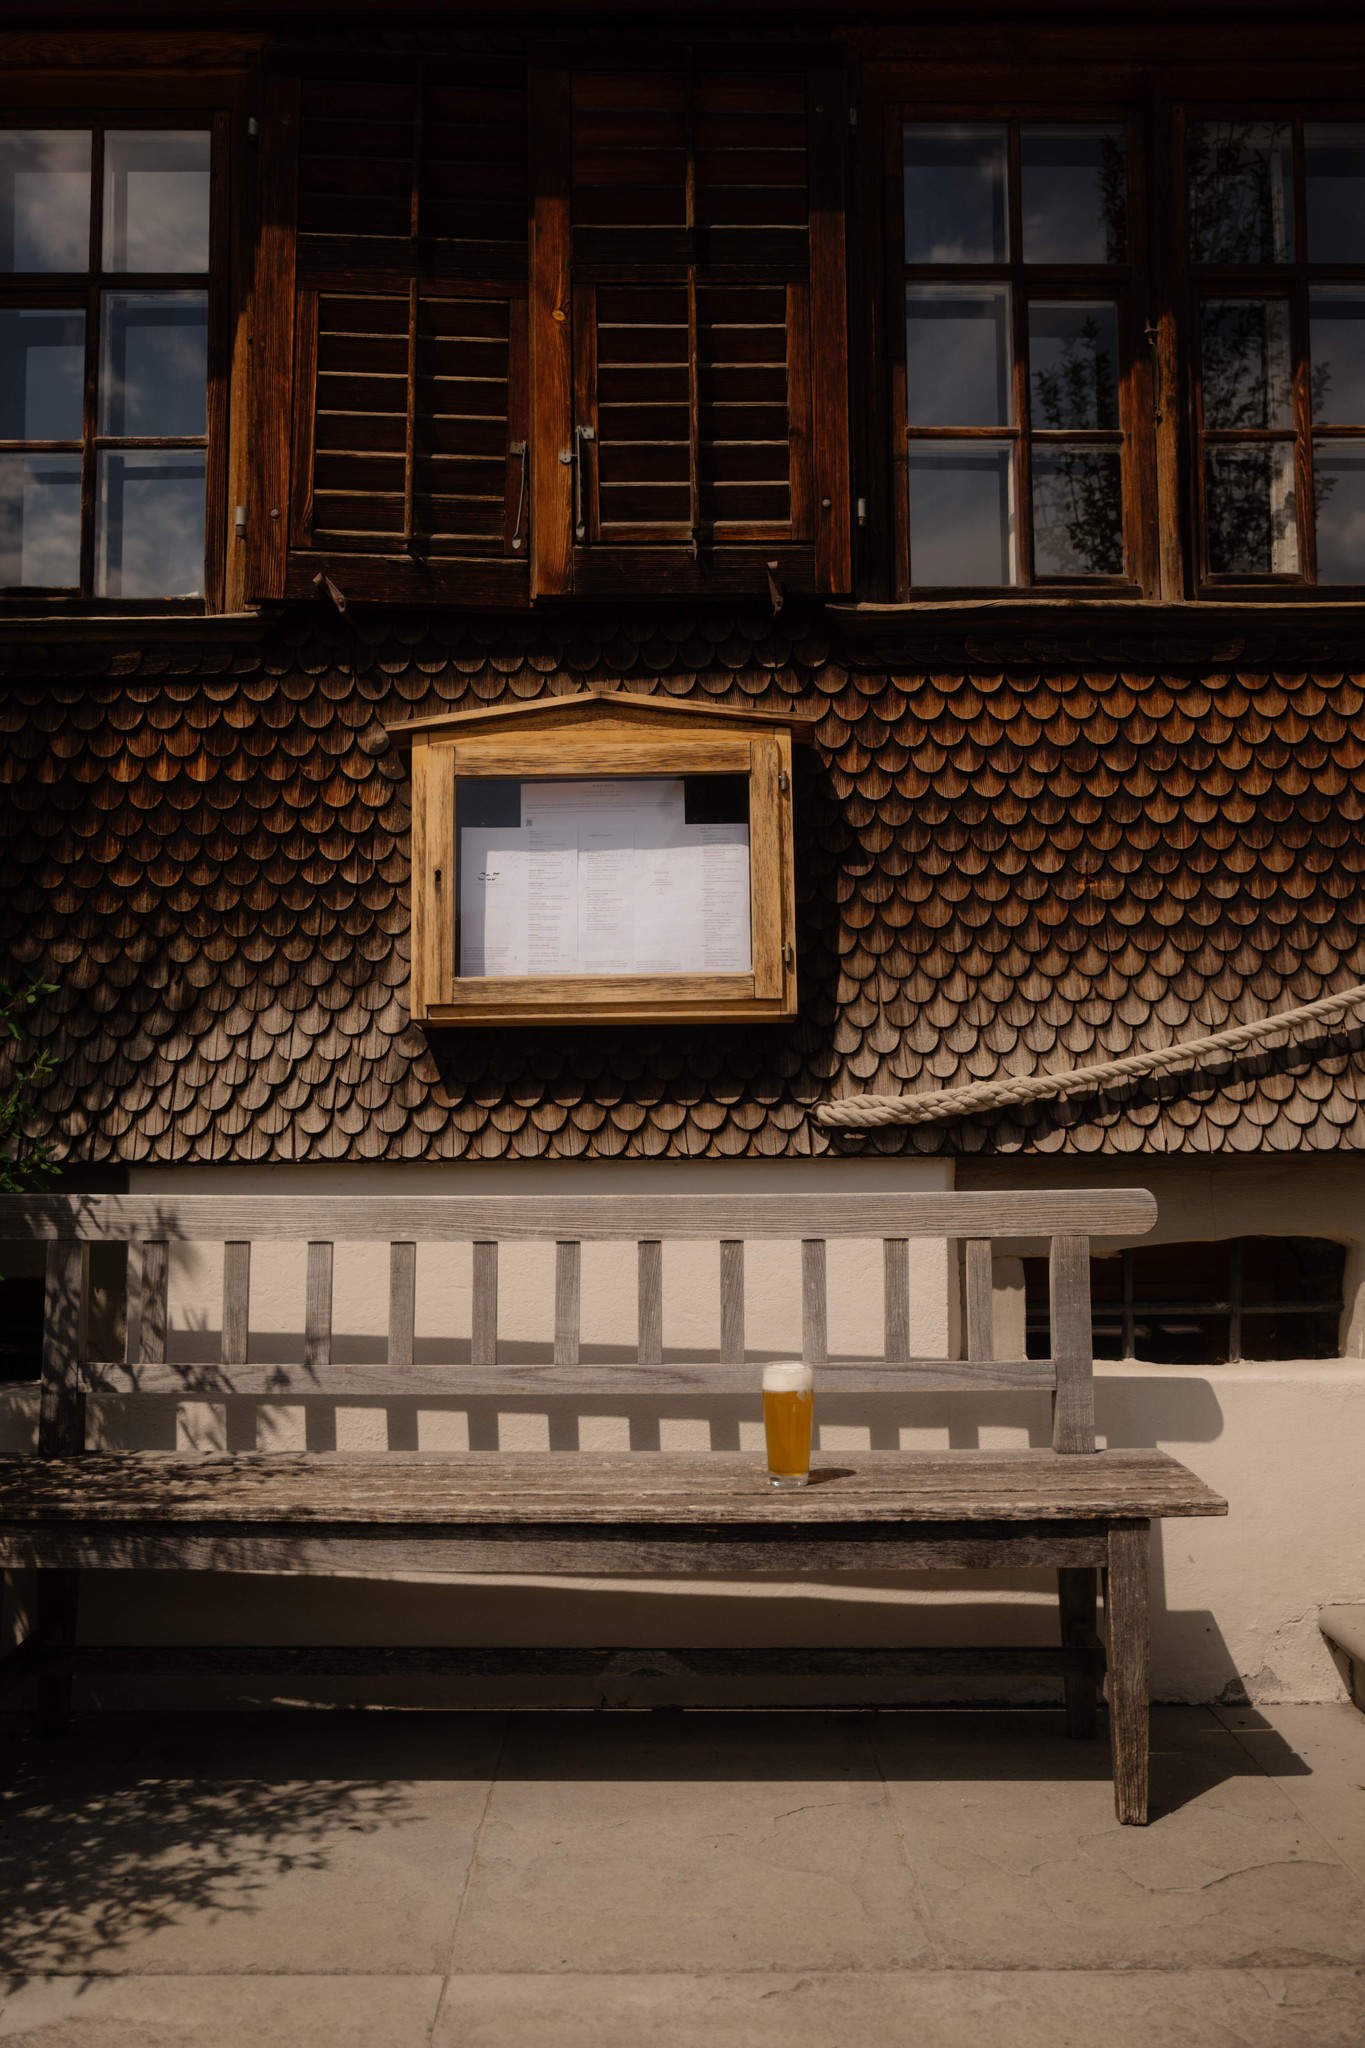
On the first of October 1755 a fire ran through Schwarzenberg and took the Hirschen, the parish church and fourteen houses around the square. What went up in its place is what stands there now: a broad Alemannic timber house in the local Bauernbarock, rebuilt under the carpenter Anton Metzler and his son Georg, its shingled front set with windows in even rows like a ledger. The square it faces is generally held to be the best preserved in Vorarlberg — a fountain, a church, and the outsized inns of a valley that grew rich in the eighteenth century on muslin and long-distance trade. A tavern is documented on this spot as early as 1601. The family that runs it, the Fetzes, are now in their tenth generation.
The church rebuilt alongside it is worth the two minutes it takes to cross the square. In 1757 a teenaged Angelika Kauffmann, daughter of the painter hired to decorate it, worked up thirteen apostle medallions after engravings by Piazzetta; they are the only wall paintings she ever made. Four decades later, by then one of the most celebrated painters in Europe and a founding member of London's Royal Academy, she painted a Coronation of the Virgin in her Rome studio and sent it back to her father's village, where it was set above the altar in 1802. The Kleberhaus down the lane, a farmhouse of 1556, has held her museum since 2007.
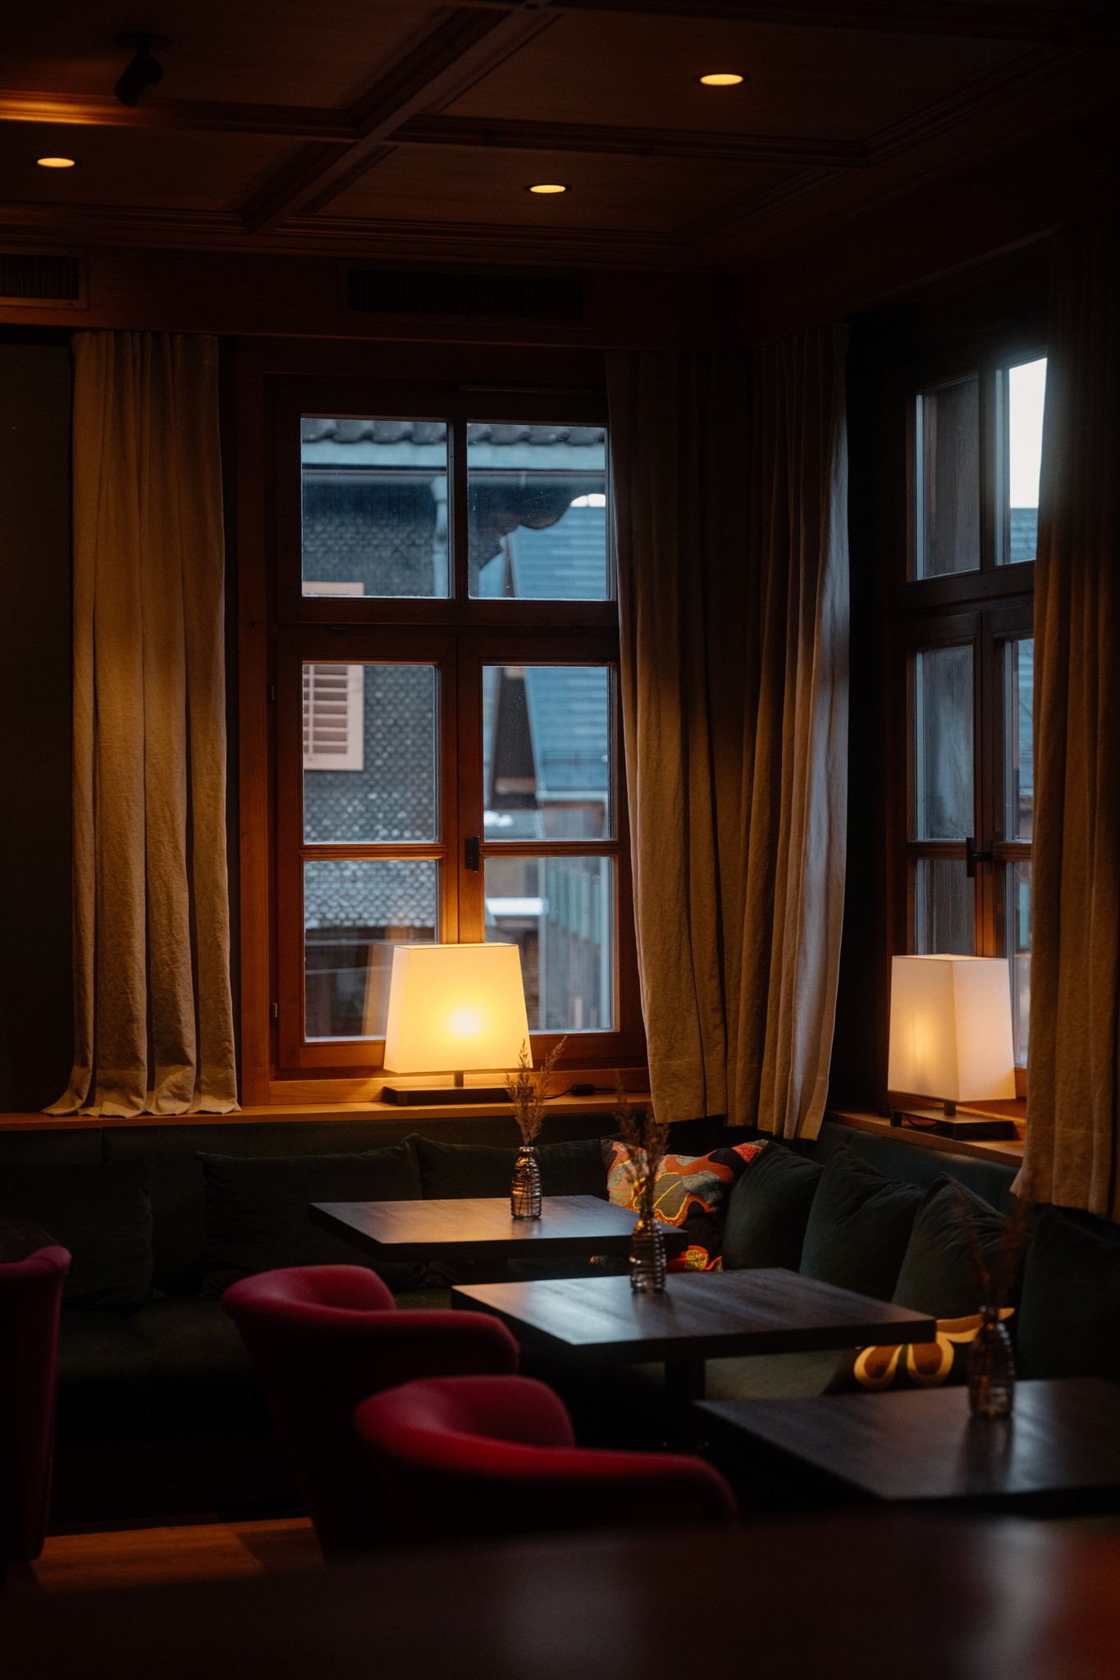
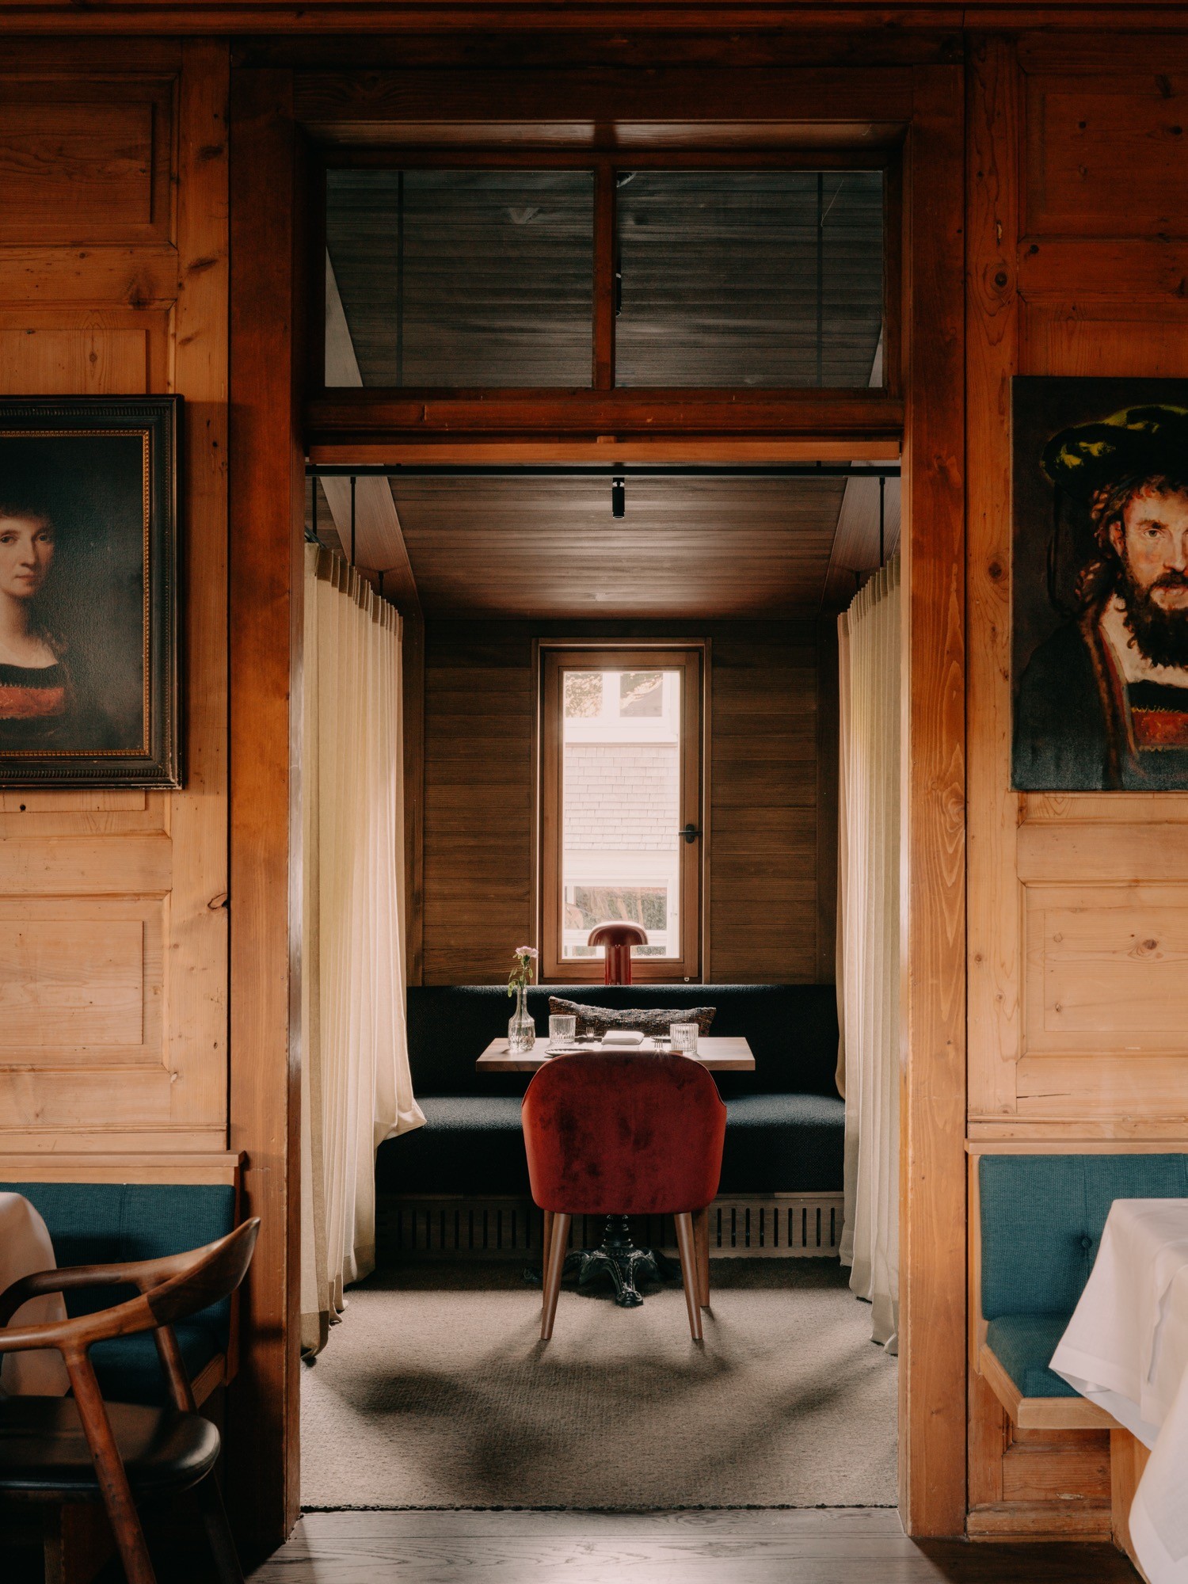
Franz Fetz took the house on in December 1975 and began hanging art on its walls; his children Peter and Pia took over in 2017 and have spent the years since adding rather than replacing. In the kitchen, Raphaela and Jonathan Burger cook nose to tail out of a fermentation cellar and an ageing room the house calls its ham hammam — three toques and sixteen points from Gault&Millau for 2026, a Michelin Green Star, and Kässpätzle still on the snack course. Dinner is served in three original Wälderstuben and in the Landammannsaal, a ballroom of about 1882 with a veranda along its flank. Peter Fetz eats at table 70, by the bar.
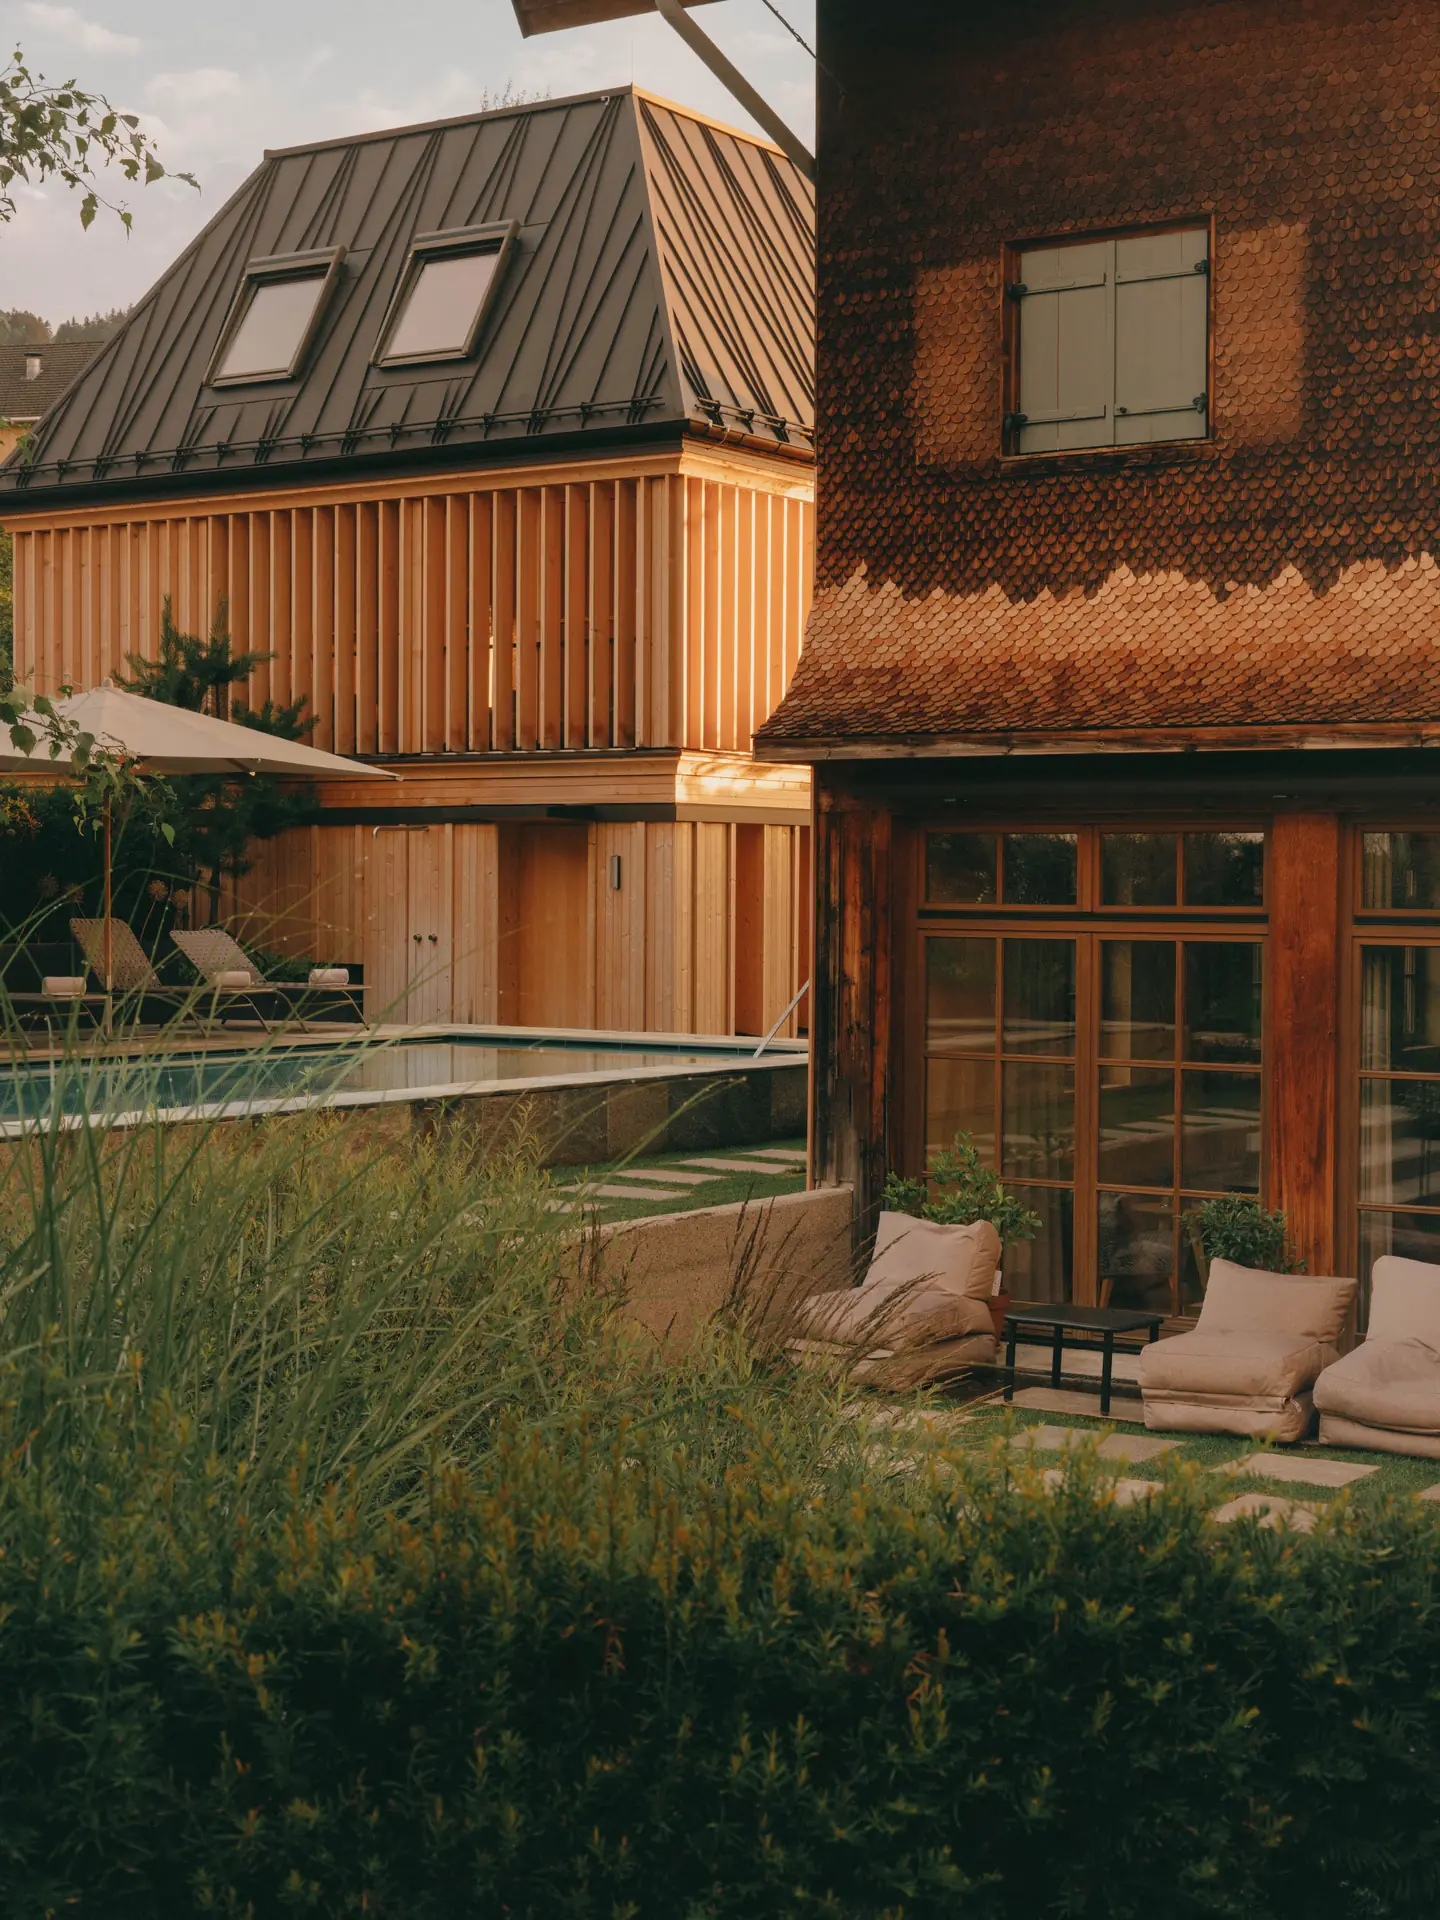
The newest of the three houses opened in May 2024. The Badehaus, by the Dornbirn practice NONA Architektinnen, is a two-storey timber building under a hipped roof, its facade made of movable wooden slats that each guest works by hand, opening and closing the light across a fifteen-metre pool, two saunas, a curving central stair and a garden planted in the loose, late-flowering manner of Piet Oudolf. An underground passage reaches it from both older buildings, so nobody crosses the courtyard in a bathrobe unless they want to. It was built by Bregenzerwald carpenters from regional timber and took the Tourism and Leisure category of Austria's Staatspreis Architektur in 2025 — which, in a valley that has spent thirty years quietly exporting its carpentry standards through the Werkraum Bregenzerwald, reads less like an award than like a family photograph.